Save
Ask
Tour
Hide
Share
$439,900
New Listing

1640 Ufton Court Unit# 108
Kelowna, BC V1Y 8L5

For Sale|Apartment|Active
3
Beds
2
Total Baths
1,423
SqFt
$309
/SqFt
1980
Built
Call Now: 250-899-8401
Is this the listing for you? We can help make it yours.
250-899-8401
Upcoming Open Houses
Sun, Sep 13, 1:00 PM - 3:00 PM
1640 Ufton Court Unit# 1081640 Ufton Court Unit# 1081640 Ufton Court Unit# 1081640 Ufton Court Unit# 108
Save
Ask
Tour
Hide
Share

Mortgage Calculator

Monthly Payment (Est.)

$2,007
Calculator powered by Showcase IDX, a Constellation1 Company. Copyright ©2026 Information is deemed reliable but not guaranteed.

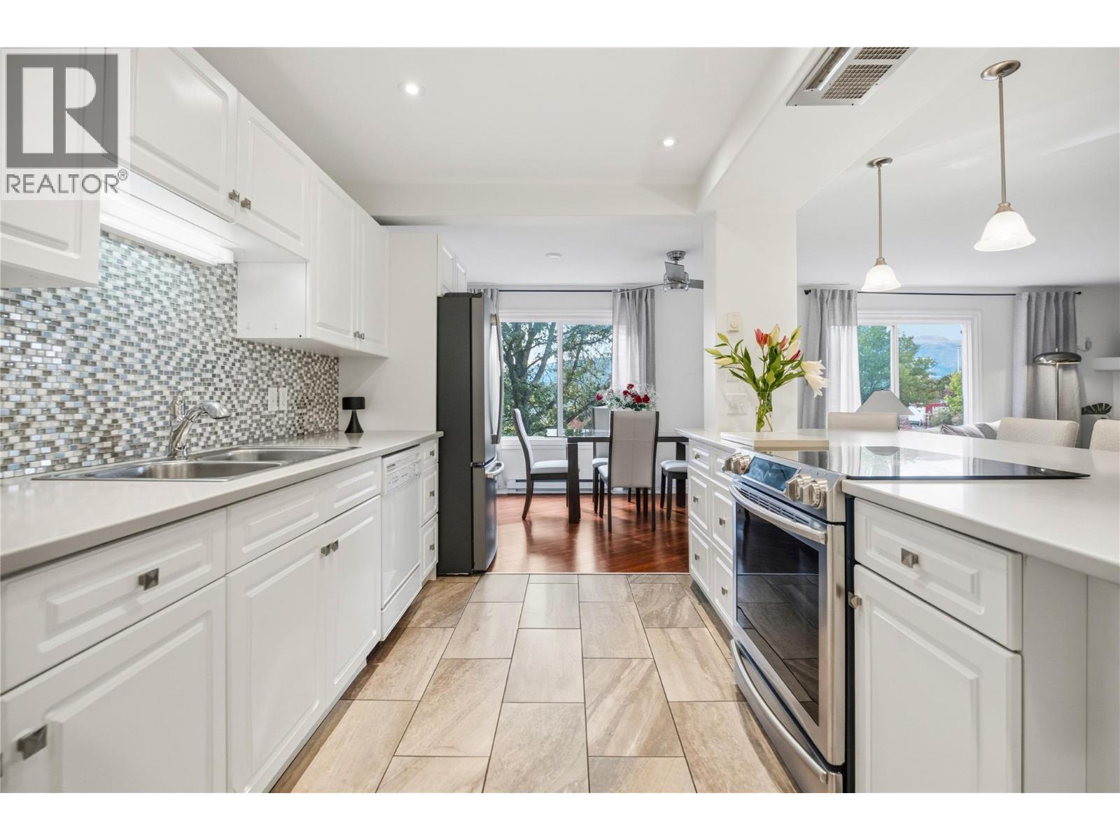
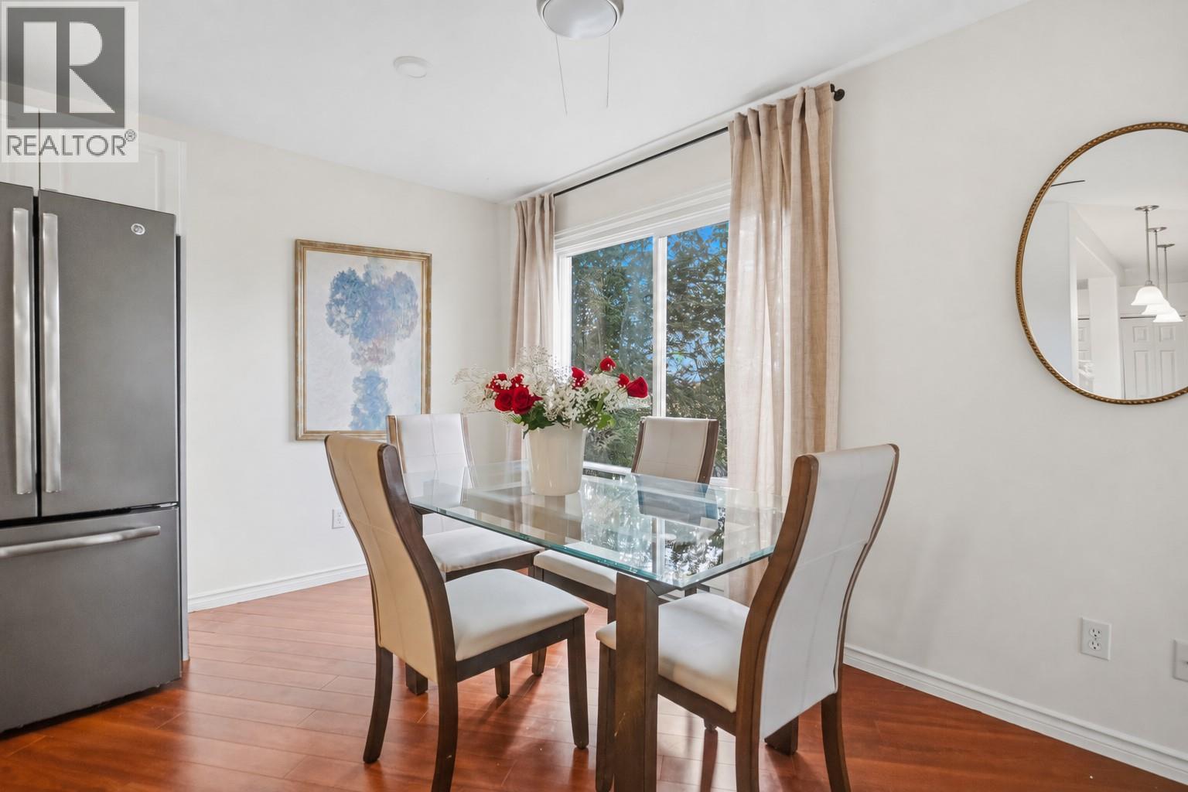
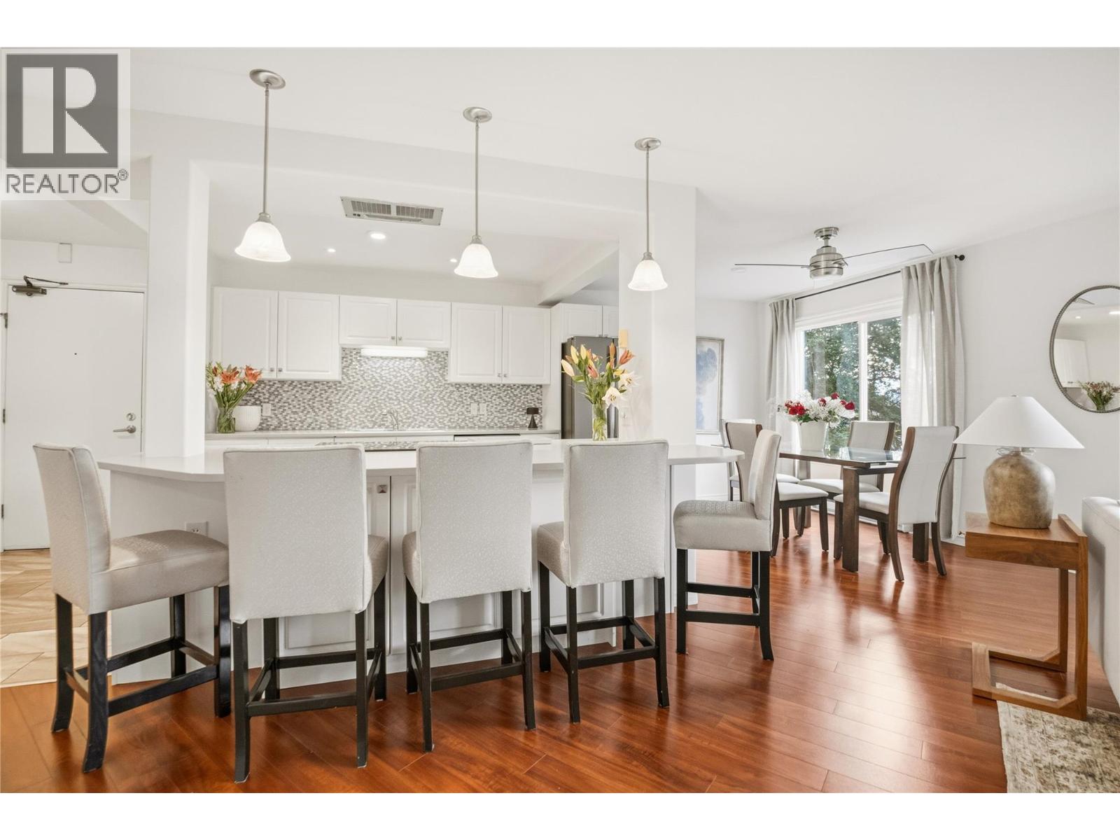
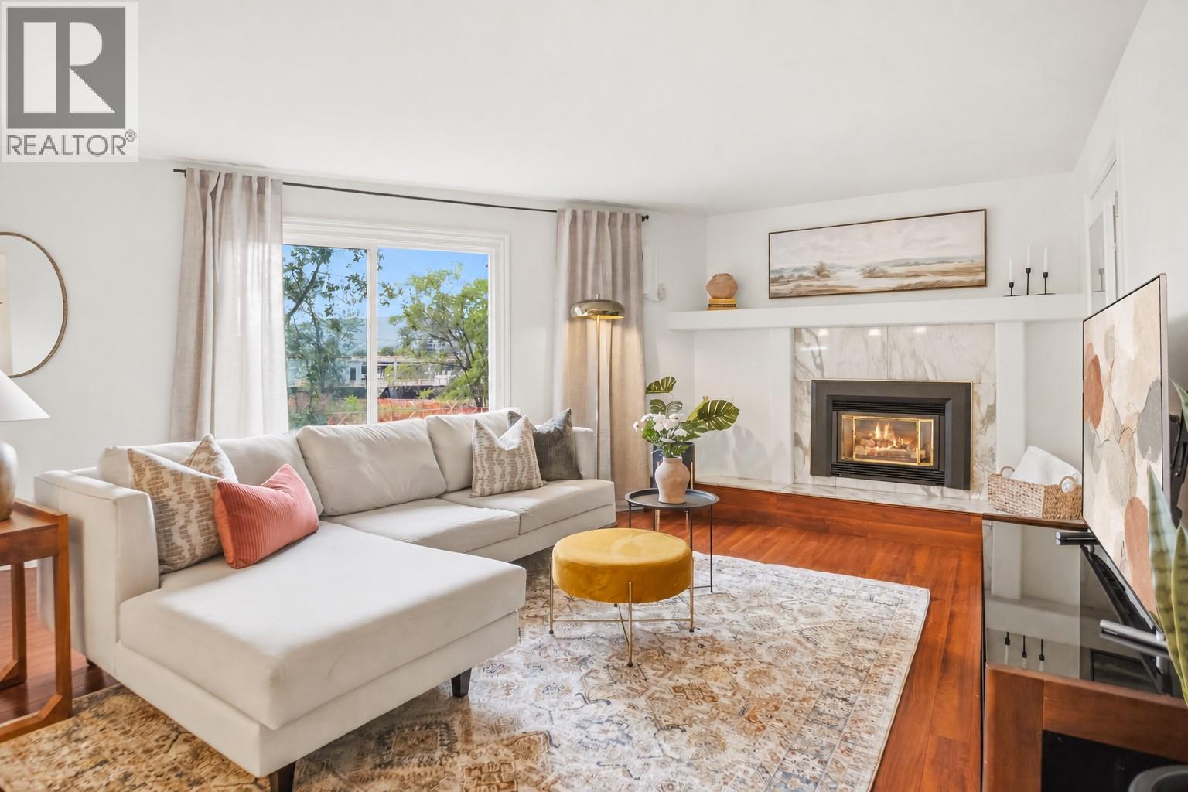
Freshly painted and offering just over 1,400 sq. ft., this spacious 3-bedroom, 2-bathroom corner unit features a semi-private side entrance and a patio overlooking Mill Creek. The home offers a comfortable layout with laminate flooring, quartz countertops, in-unit storage space and 1 secure covered parking stall. The location is hard to beat—right along the Rail Trail and within walking distance of the Apple Bowl, track, pickleball courts and the Kelowna Farmers’ Market. Kelowna’s impressive new recreation centre is also being built nearby, bringing even more amenities to the neighbourhood. Plus, you’re close to Glenmore Elementary, Bankhead Elementary and everything you need day to day! (id:31684)

Save
Ask
Tour
Hide
Share
Listing Snapshot
Price 
$439,900
Days On Site 
0 Days
Bedrooms 
3
Inside Area (SqFt) 
1,423 sqft
Total Baths 
2
Full Baths 
N/A
Partial Baths 
N/A
Lot Size 
N/A
Year Built 
1980
MLS® Number 
10400628
Status 
Active
Property Tax 
$1,975.04
Maintenance Fees 
$495.89 monthly
Sq Ft Source 
N/A
Friends & Family
Recent Activity
14 hours agoListing updated with changes from the MLS®
14 hours agoListing first seen on site
General Features
Number Of Stories 
3
Parking 
Additional Parking
Parking Spaces 
1
Property Sub Type 
Apartment
Sewer 
Public Sewer
Water Source 
Public
Interior Features
Appliances 
Electric RangeWasherRefrigeratorDishwasherDryer
Cooling 
Window Unit(s)
Fireplace 
Yes
Fireplace Features 
Insert
Fireplaces 
1
Flooring 
CarpetLaminateCeramic Tile
Heating 
Fireplace InsertBaseboardElectricSee Remarks
Bedroom 
Dimensions - 12'0'' x 12'0''
Dining Room 
Dimensions - 9'6'' x 9'0''
Full bathroom 
Kitchen 
Dimensions - 9'0'' x 10'6''
Living Room 
Dimensions - 13'0'' x 16'0''
Primary Bedroom 
Dimensions - 12'0'' x 15'0''
Save
Ask
Tour
Hide
Share
Exterior Features
Exterior 
Other
Lot Features 
Irregular Lot
Community Features
Maintenance Fee 
$495.89
Maintenance Fee Frequency 
Monthly

Listing courtesy of: Mahta Sadi of Oakwyn Realty Okanagan

The trademarks MLS®, Multiple Listing Service® and the associated logos are owned by The Canadian Real Estate Association (CREA) and identify the quality of services provided by real estate professionals who are members of CREA. Used under license.

The trademarks REALTOR®, REALTORS®, and the REALTOR® logo are controlled by The Canadian Real Estate Association (CREA) and identify real estate professionals who are members of CREA. These trademarks are owned or controlled by The Canadian Real Estate Association (CREA) and identify real estate professionals who are members of CREA (REALTOR®) and/or the quality of services they provide (MLS®).

This REALTOR.ca listing content is owned and licensed by REALTOR® members of The Canadian Real Estate Association.

Neighborhood & Commute
Source: Walkscore
Save
Ask
Tour
Hide
Share