

1410 PENTICTON Avenue Unit# 111Penticton, BC V2A 2N5
Mortgage Calculator
Monthly Payment (Est.)
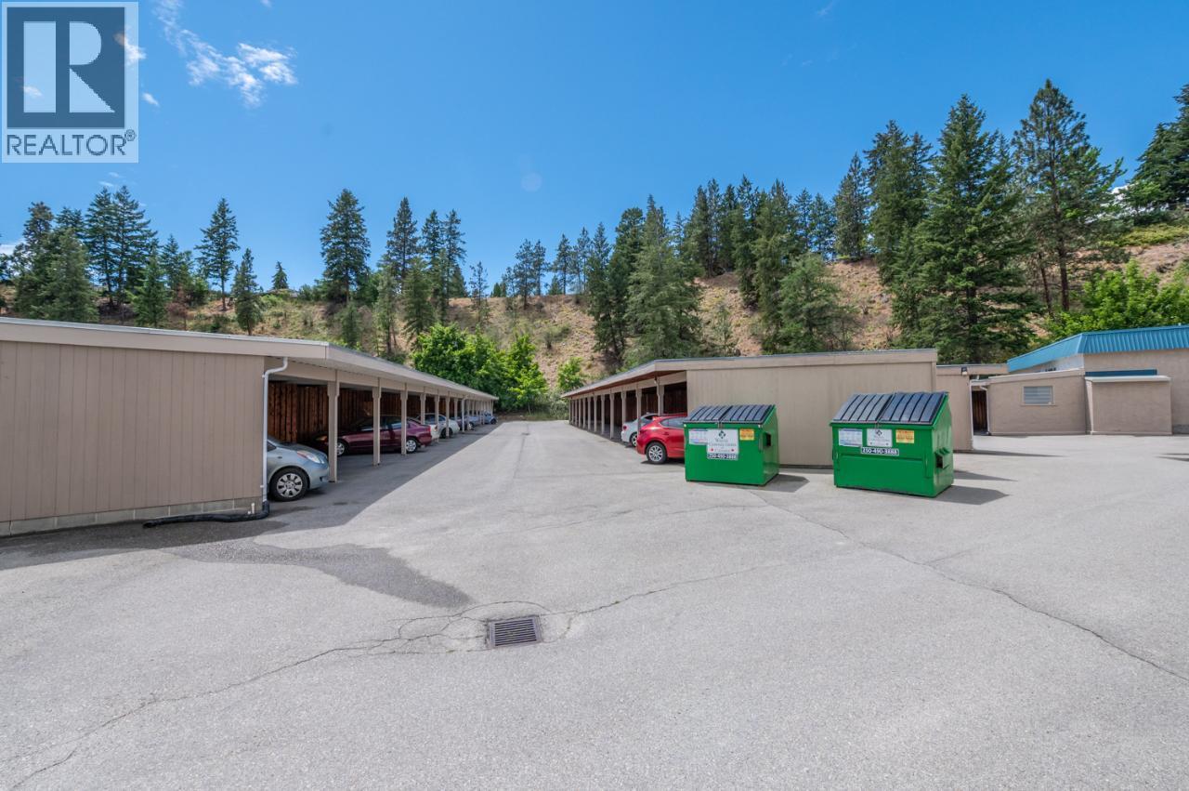
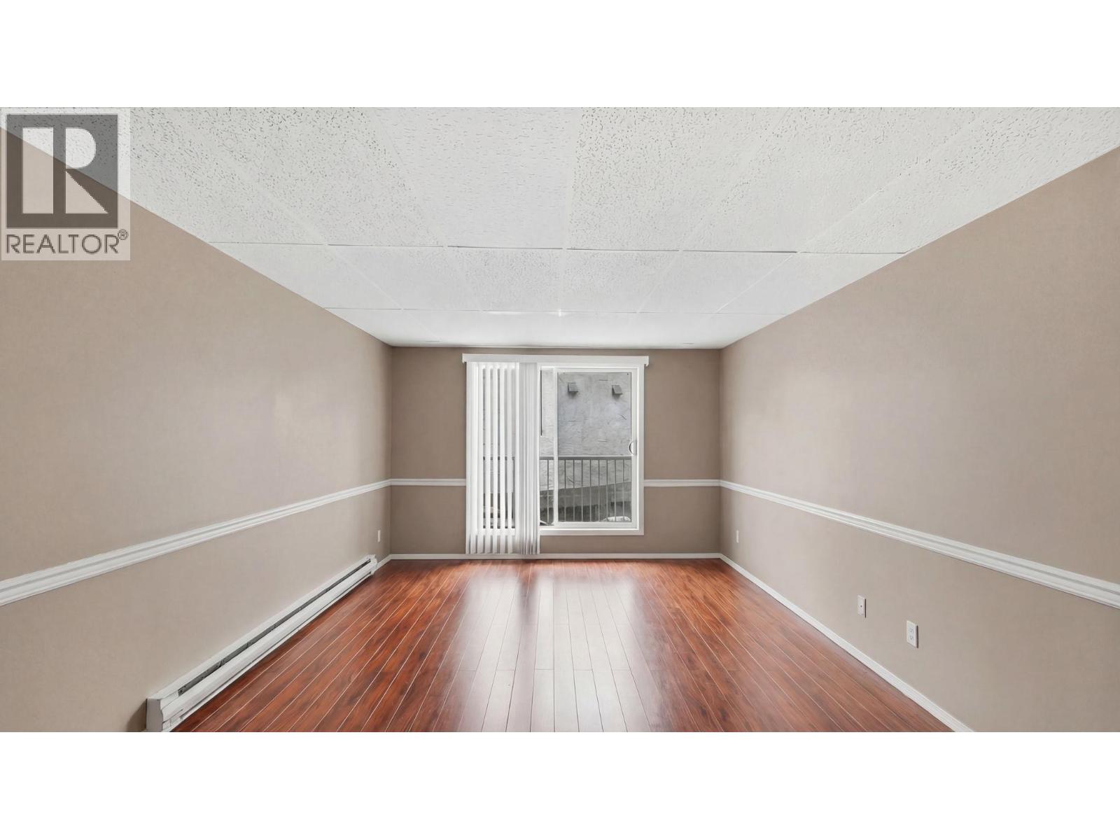
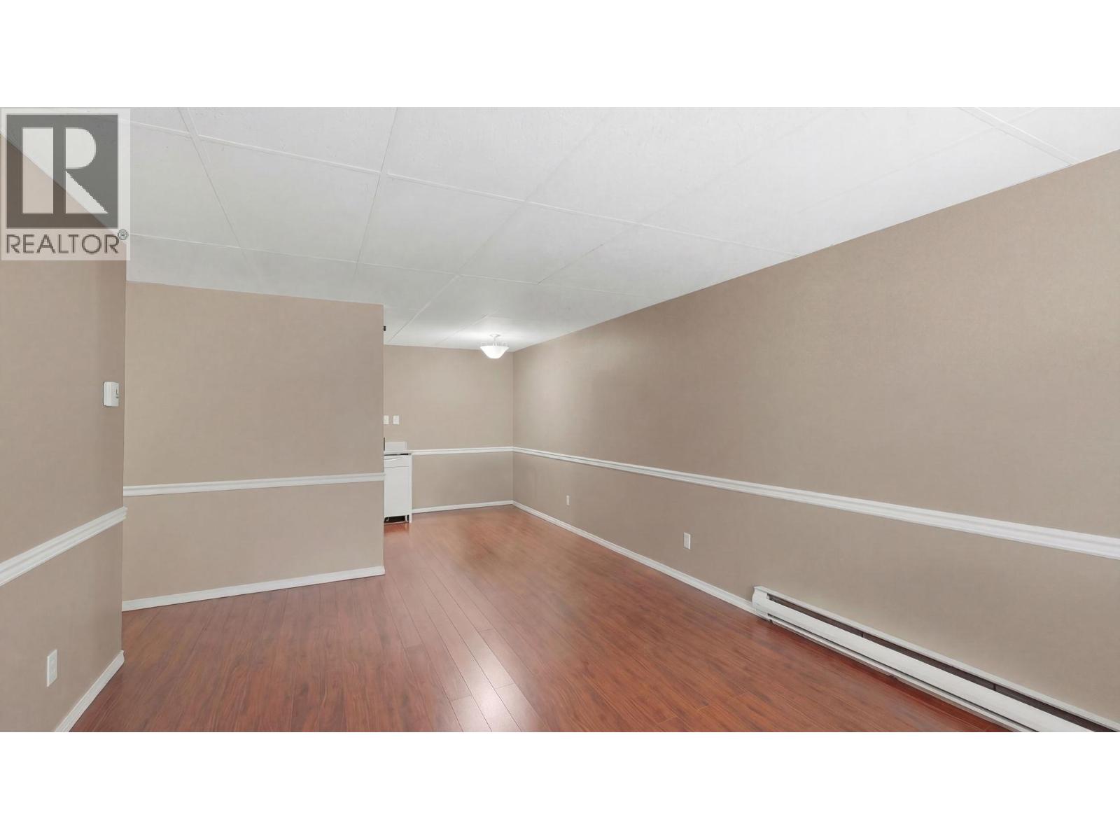
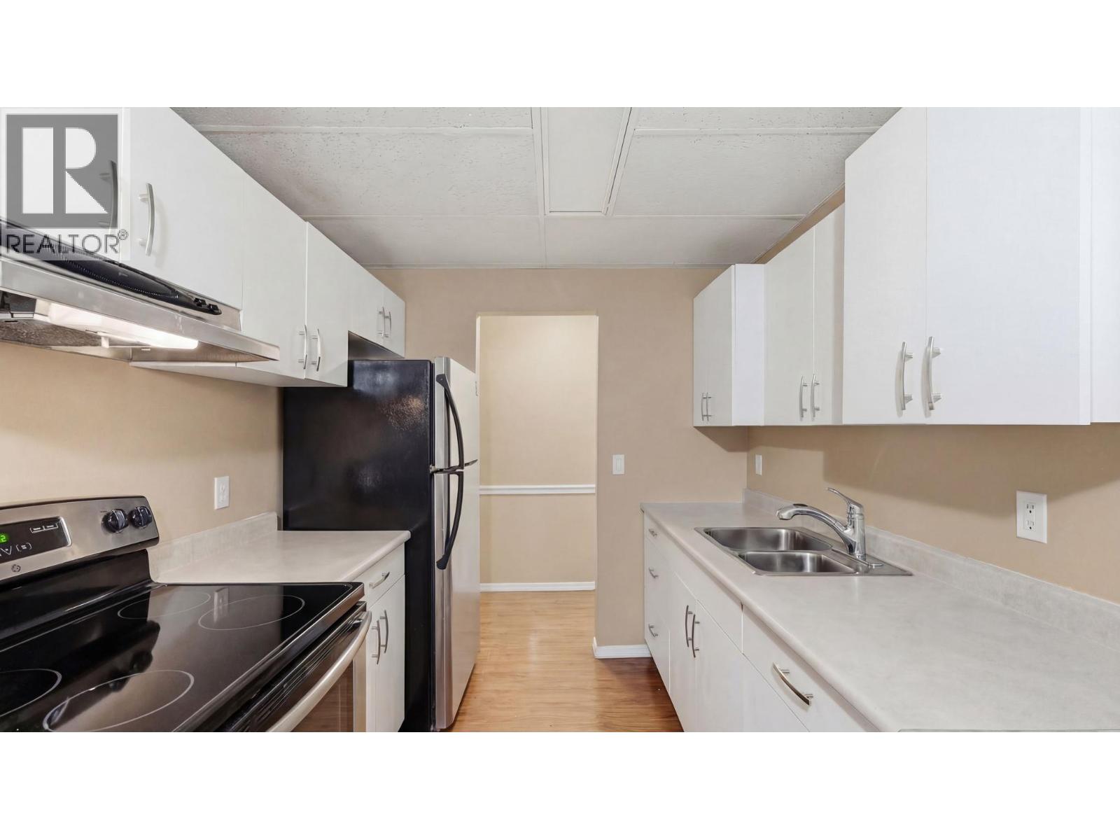
$867Welcome to Canyon Court — a quiet, well-kept community set just steps from the walking paths along Penticton Creek. Whether it’s morning strolls, quick access to the dog park, or simply enjoying a more peaceful setting, this location offers everyday ease. This ground-level 1 bedroom, 1 bathroom home features 650 sq ft of functional living space with laminate flooring throughout and a practical layout that makes the most of every square foot. Well run and maintained by strata and includes shared laundry, secure entry, covered parking stall, and a storage locker! Visitor parking is conveniently located out front, and public transit stops right outside the building. With no age restrictions, rentals allowed, and one pet permitted, this is an excellent opportunity for a first-time buyer looking to get into the market — or an investor seeking a low-maintenance property in a consistently desirable area. Simple. Smart. Located on the quiet and private west side of the building. (id:31684)
| 14 hours ago | Listing updated with changes from the MLS® | |
| 14 hours ago | Listing first seen on site |



The trademarks MLS®, Multiple Listing Service® and the associated logos are owned by The Canadian Real Estate Association (CREA) and identify the quality of services provided by real estate professionals who are members of CREA. Used under license.
The trademarks REALTOR®, REALTORS®, and the REALTOR® logo are controlled by The Canadian Real Estate Association (CREA) and identify real estate professionals who are members of CREA. These trademarks are owned or controlled by The Canadian Real Estate Association (CREA) and identify real estate professionals who are members of CREA (REALTOR®) and/or the quality of services they provide (MLS®).
This REALTOR.ca listing content is owned and licensed by REALTOR® members of The Canadian Real Estate Association.