Save
Ask
Tour
Hide
Share
$749,900
New Listing

1170 Brant Avenue Unit# 9
Kelowna, BC V1Y 1N1

For Sale|Townhouse|Active
3
Beds
3
Total Baths
1
Partial Bath
1,573
SqFt
$477
/SqFt
2013
Built
Call Now: 250-899-8401
Is this the listing for you? We can help make it yours.
250-899-8401
1170 Brant Avenue Unit# 91170 Brant Avenue Unit# 91170 Brant Avenue Unit# 91170 Brant Avenue Unit# 9
Save
Ask
Tour
Hide
Share

Mortgage Calculator

Monthly Payment (Est.)

$3,421
Calculator powered by Showcase IDX, a Constellation1 Company. Copyright ©2026 Information is deemed reliable but not guaranteed.

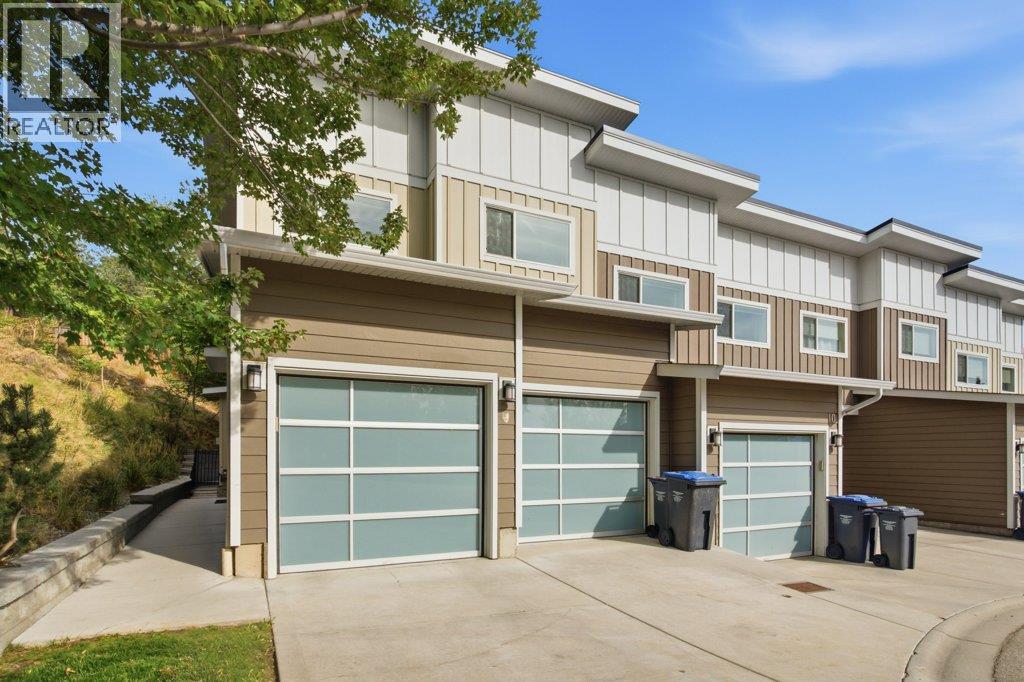
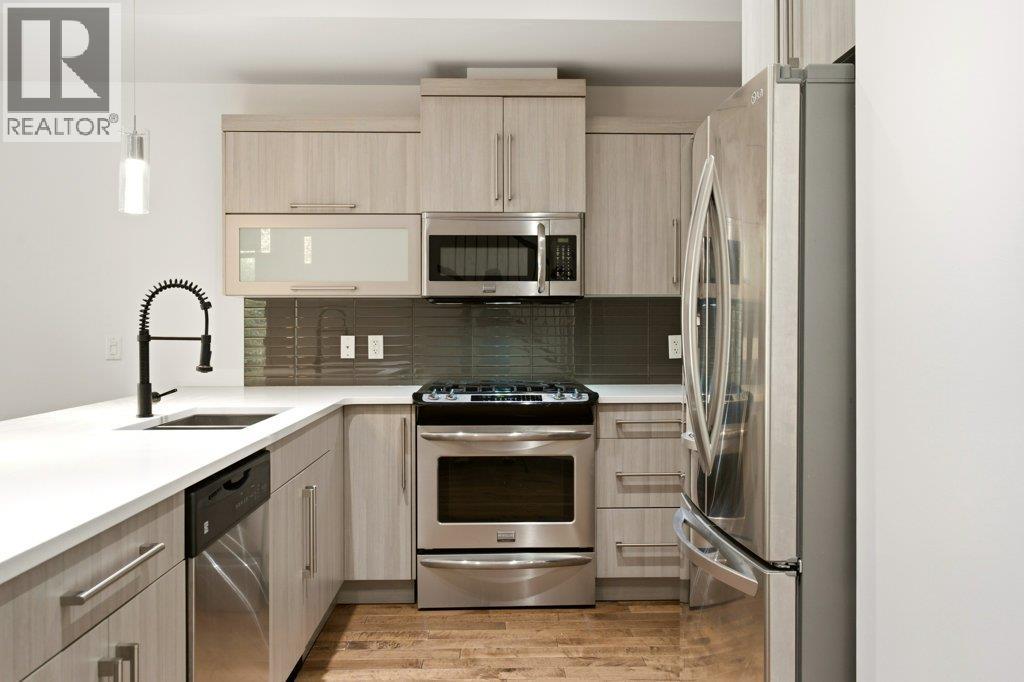
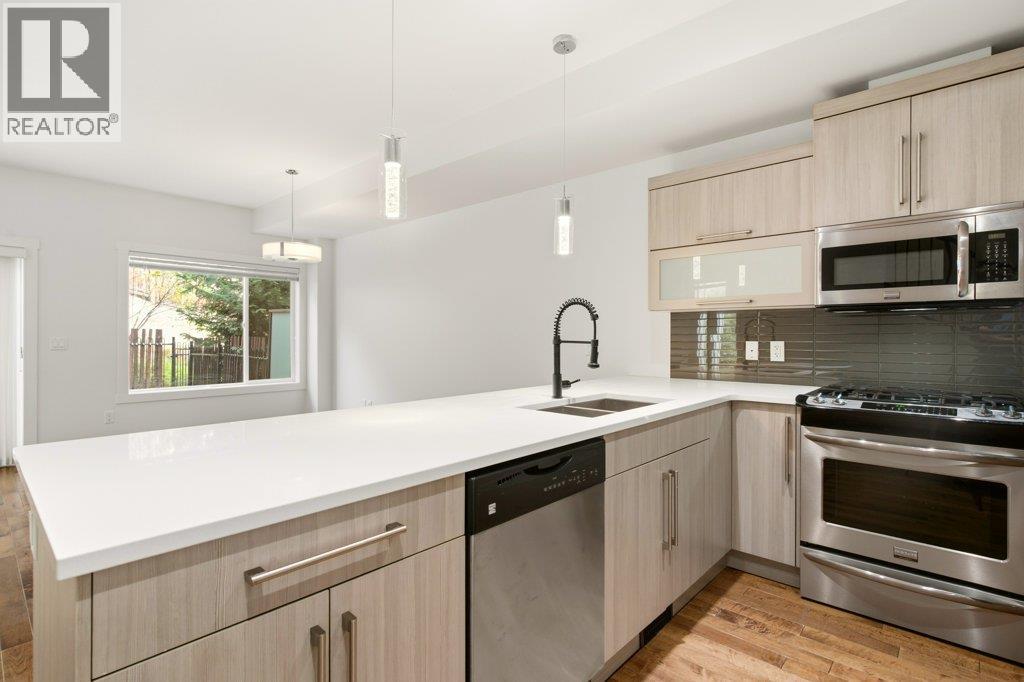
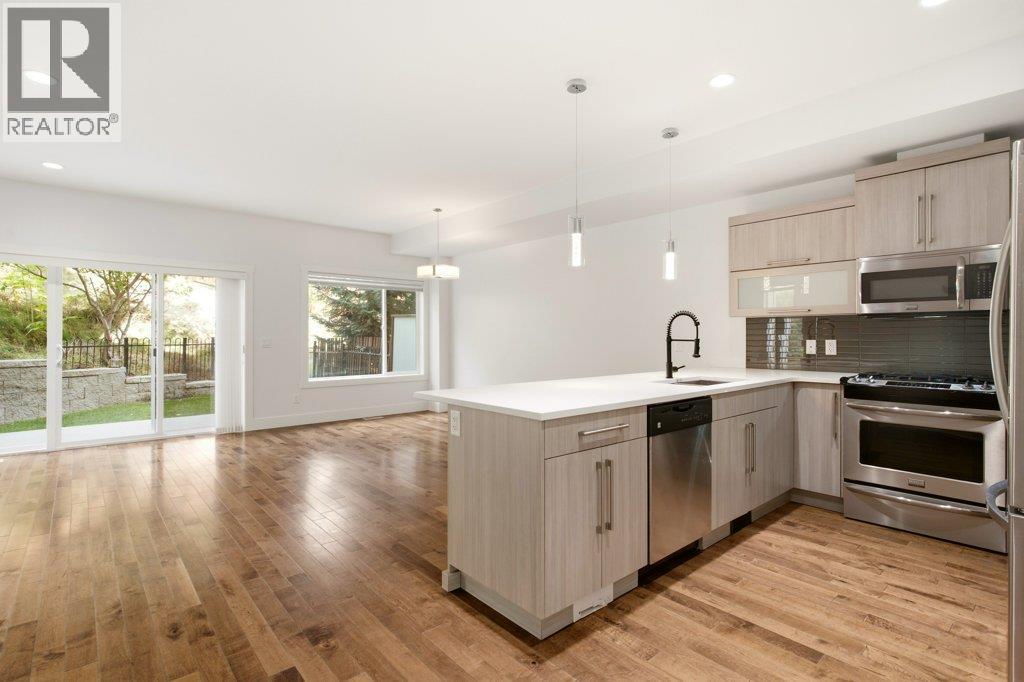
Updated end-unit with a double garage, private fenced yard, and a fantastic location in the outskirts of downtown! This bright, open-concept home features a spacious kitchen with new countertops, gas range, and large pantry, plus fresh paint throughout. The living room is filled with natural light and opens to your private backyard, with a convenient powder room completing the main floor. Upstairs offers 3 bedrooms, including a primary suite with walk-in closet and 3-piece ensuite, plus a full bathroom and walk-in laundry room. Tucked away at the top of a quiet complex this home offers peace and privacy while keeping you close to everything. Geothermal heating and cooling is included in the strata fees, and the on-demand water heater adds energy efficiency. Pet, family, and rental friendly this is move-in-ready living in a great location! (id:31684)

Save
Ask
Tour
Hide
Share
Listing Snapshot
Price 
$749,900
Days On Site 
0 Days
Bedrooms 
3
Inside Area (SqFt) 
1,573 sqft
Total Baths 
3
Full Baths 
N/A
Partial Baths 
1
Lot Size 
N/A
Year Built 
2013
MLS® Number 
10400606
Status 
Active
Property Tax 
$3,882.23
Maintenance Fees 
$467.54 monthly
Sq Ft Source 
N/A
Friends & Family
Recent Activity
13 hours agoListing updated with changes from the MLS®
13 hours agoListing first seen on site
General Features
Attached Garage 
Yes
Garage 
Yes
Number Of Stories 
2
Parking 
Attached
Parking Spaces 
4
Property Sub Type 
Townhouse
Sewer 
Public Sewer
Water Source 
Public
Interior Features
Basement 
Crawl Space
Cooling 
Geothermal
Fireplace 
Yes
Fireplace Features 
Insert
Fireplaces 
1
Flooring 
CarpetTileHardwood
Heating 
Fireplace InsertForced AirSee RemarksGeothermal
2pc Bathroom 
Dimensions - 4'10'' x 6'4''
3pc Ensuite bath 
Dimensions - 11'2'' x 6'2''
4pc Bathroom 
Dimensions - 9'6'' x 4'11''
Bedroom 
Dimensions - 13'7'' x 9'7''
Dining Room 
Dimensions - 15'3'' x 9'1''
Kitchen 
Dimensions - 9'10'' x 19'8''
Living Room 
Dimensions - 12'7'' x 15'3''
Primary Bedroom 
Dimensions - 12' x 13'1''
Save
Ask
Tour
Hide
Share
Exterior Features
Exterior 
Other
Fencing 
Fenced
Roof 
Other
View 
Mountain(s)
Waterview 
Mountain(s)
Community Features
Maintenance Fee 
$467.54
Maintenance Fee Frequency 
Monthly

Listing courtesy of: Luigi Mastrobuono of Oakwyn Realty Okanagan

The trademarks MLS®, Multiple Listing Service® and the associated logos are owned by The Canadian Real Estate Association (CREA) and identify the quality of services provided by real estate professionals who are members of CREA. Used under license.

The trademarks REALTOR®, REALTORS®, and the REALTOR® logo are controlled by The Canadian Real Estate Association (CREA) and identify real estate professionals who are members of CREA. These trademarks are owned or controlled by The Canadian Real Estate Association (CREA) and identify real estate professionals who are members of CREA (REALTOR®) and/or the quality of services they provide (MLS®).

This REALTOR.ca listing content is owned and licensed by REALTOR® members of The Canadian Real Estate Association.

Neighborhood & Commute
Source: Walkscore
Save
Ask
Tour
Hide
Share