

1088 Sunset Drive Unit# 540Kelowna, BC V1Y 9W1
Mortgage Calculator
Monthly Payment (Est.)
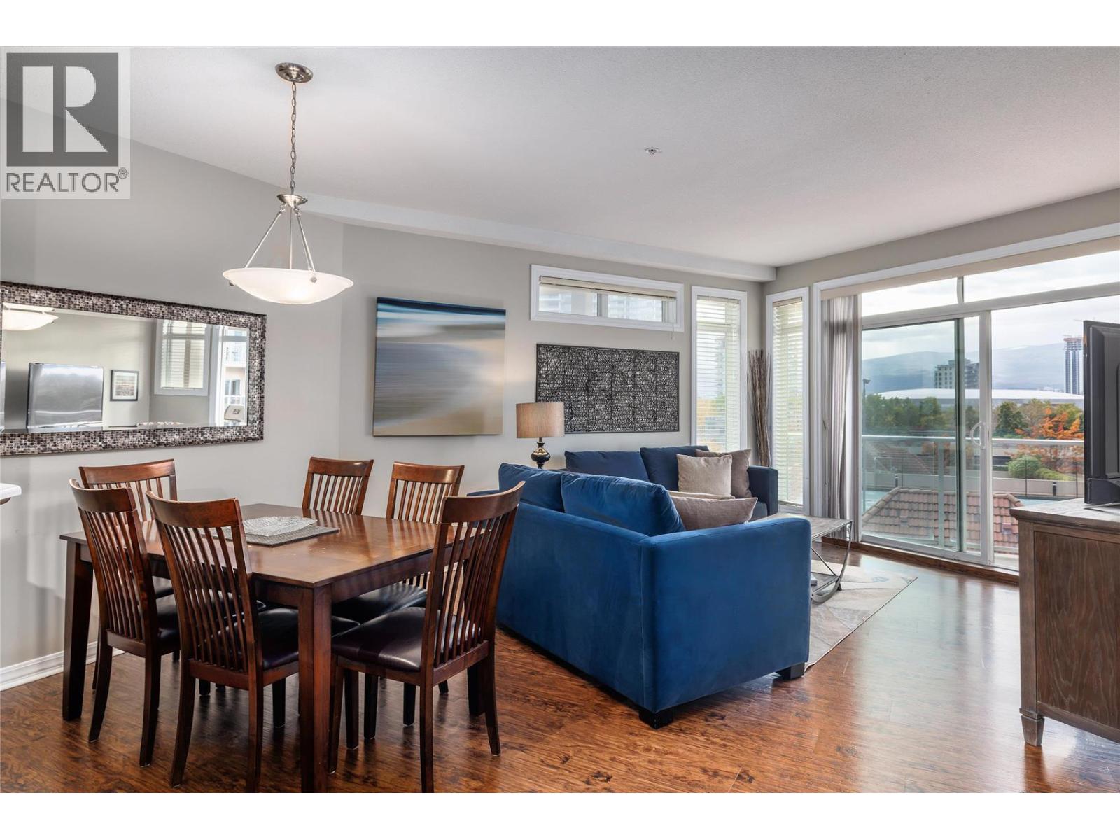
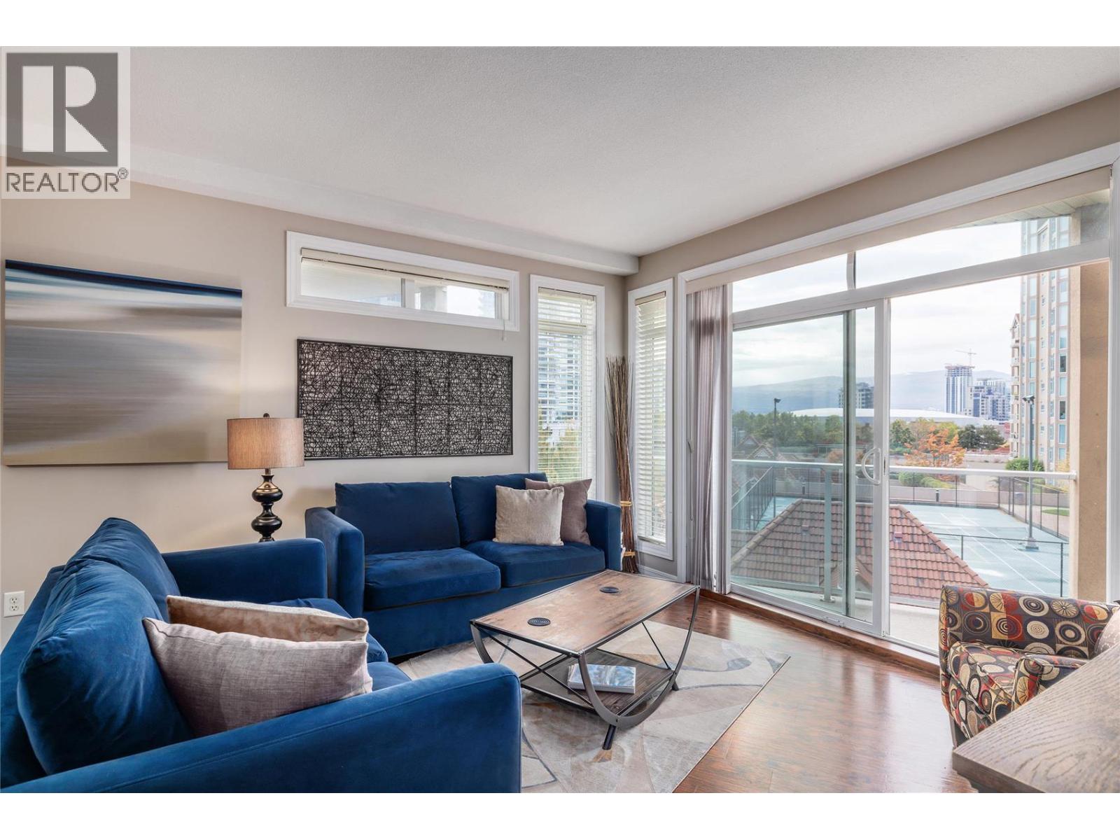
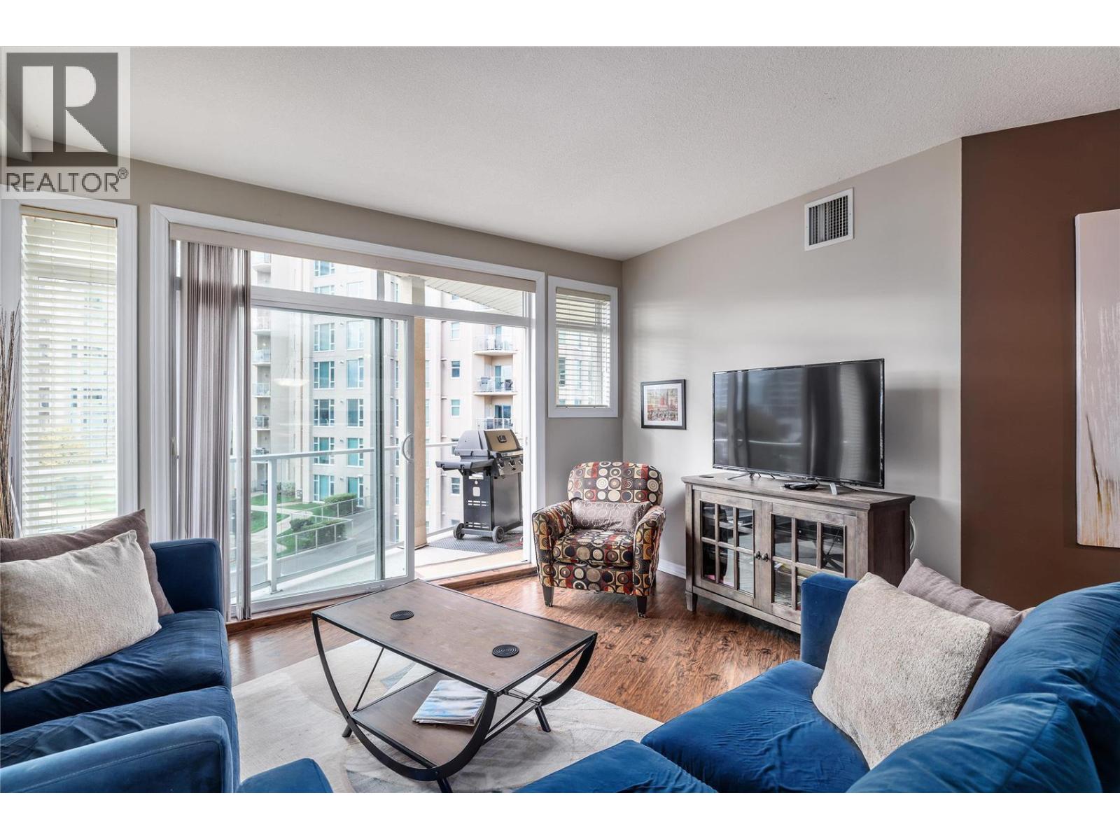
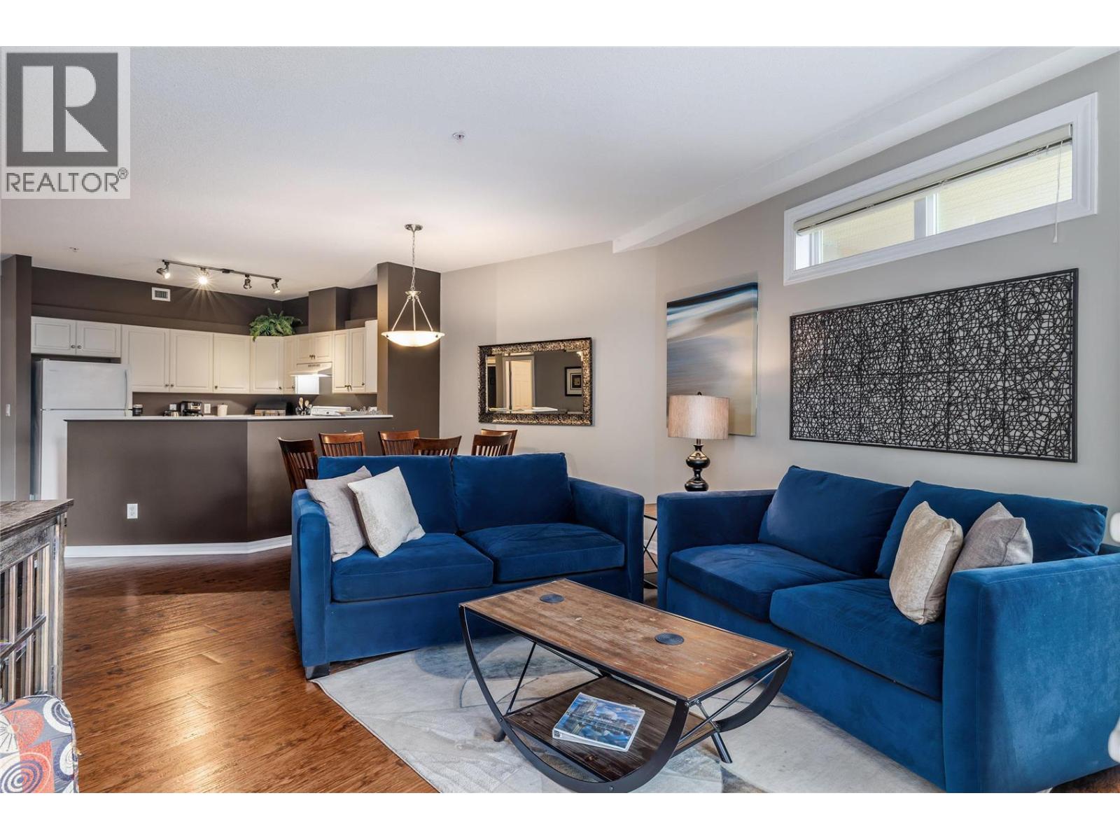
$2,824WATERFRONT LIFESTYLE • FULLY FURNISHED • SHORT-TERM RENTALS ALLOWED! Welcome to Discovery Bay Resort—one of Kelowna’s most desirable waterfront destinations! This beautifully maintained, fully furnished 2-bedroom, 2-bathroom executive condo in the South Building offers an exceptional combination of lifestyle, location and investment potential. The bright, open-concept design provides a comfortable and functional layout, with the two bedrooms thoughtfully separated by the hallway and kitchen for added privacy. Enjoy relaxing or entertaining on the large private deck with comfortable seating for at least six, while taking in the vibrant atmosphere of downtown Kelowna. Best of all, you are steps from the beach, parks, waterfront pathways and everything downtown Kelowna has to offer. Walk to renowned restaurants, lively pubs and bars, shopping, entertainment and the city’s beautiful waterfront—leave the car behind and enjoy the ultimate Okanagan lifestyle! Short-term rentals are now allowed again, creating an excellent opportunity for personal enjoyment combined with potential rental income. Fully furnished and ready to enjoy or rent, this is a true turnkey opportunity. Whether you're looking for a downtown getaway, an income-producing vacation property or a place to enjoy the best of the Okanagan, this one deserves your attention. Contact me today for more information or to arrange your private viewing! (id:31684)
| yesterday | Listing updated with changes from the MLS® | |
| yesterday | Listing first seen on site |



The trademarks MLS®, Multiple Listing Service® and the associated logos are owned by The Canadian Real Estate Association (CREA) and identify the quality of services provided by real estate professionals who are members of CREA. Used under license.
The trademarks REALTOR®, REALTORS®, and the REALTOR® logo are controlled by The Canadian Real Estate Association (CREA) and identify real estate professionals who are members of CREA. These trademarks are owned or controlled by The Canadian Real Estate Association (CREA) and identify real estate professionals who are members of CREA (REALTOR®) and/or the quality of services they provide (MLS®).
This REALTOR.ca listing content is owned and licensed by REALTOR® members of The Canadian Real Estate Association.