

6788 INDIAN ROCK RoadNaramata, BC V0H 1N0
Mortgage Calculator
Monthly Payment (Est.)
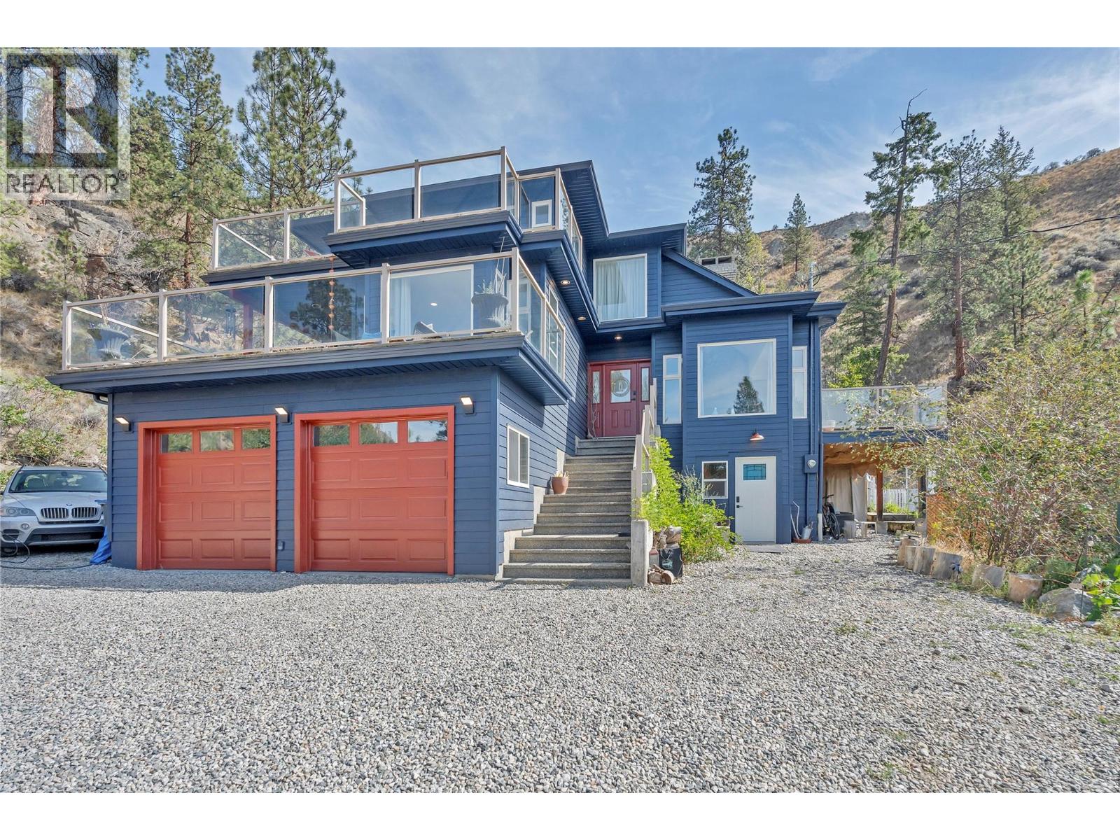
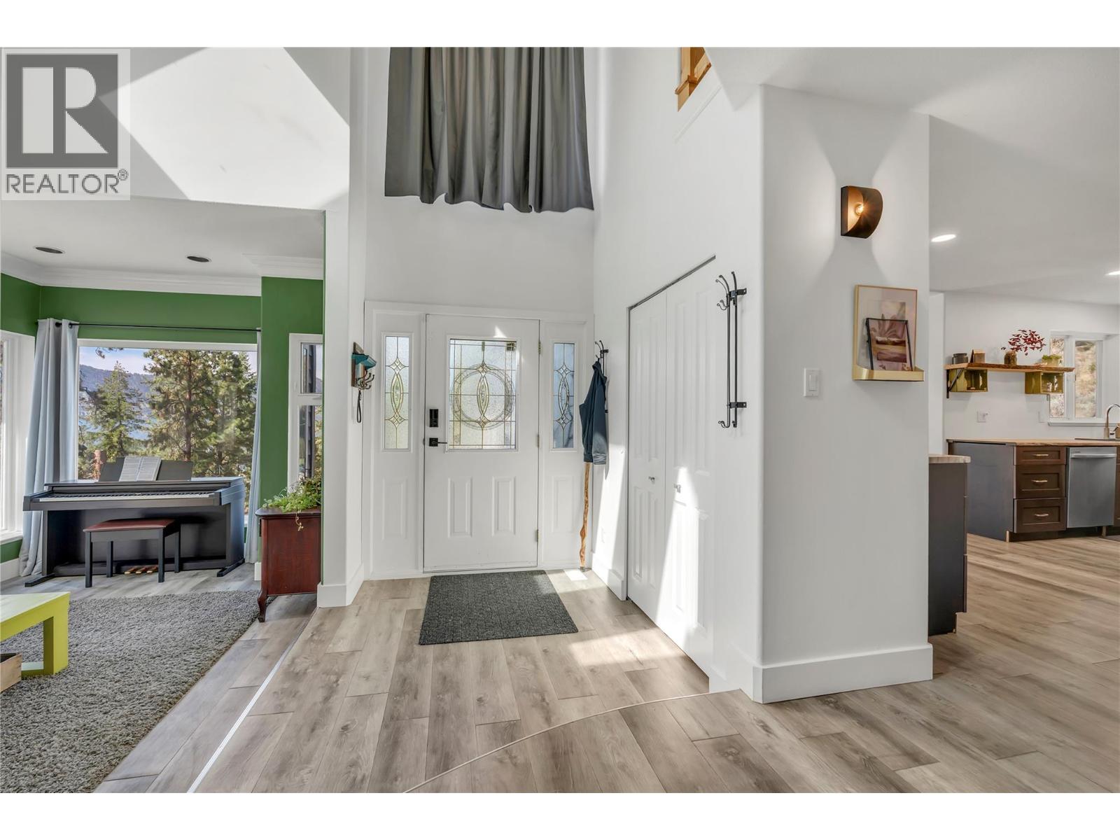
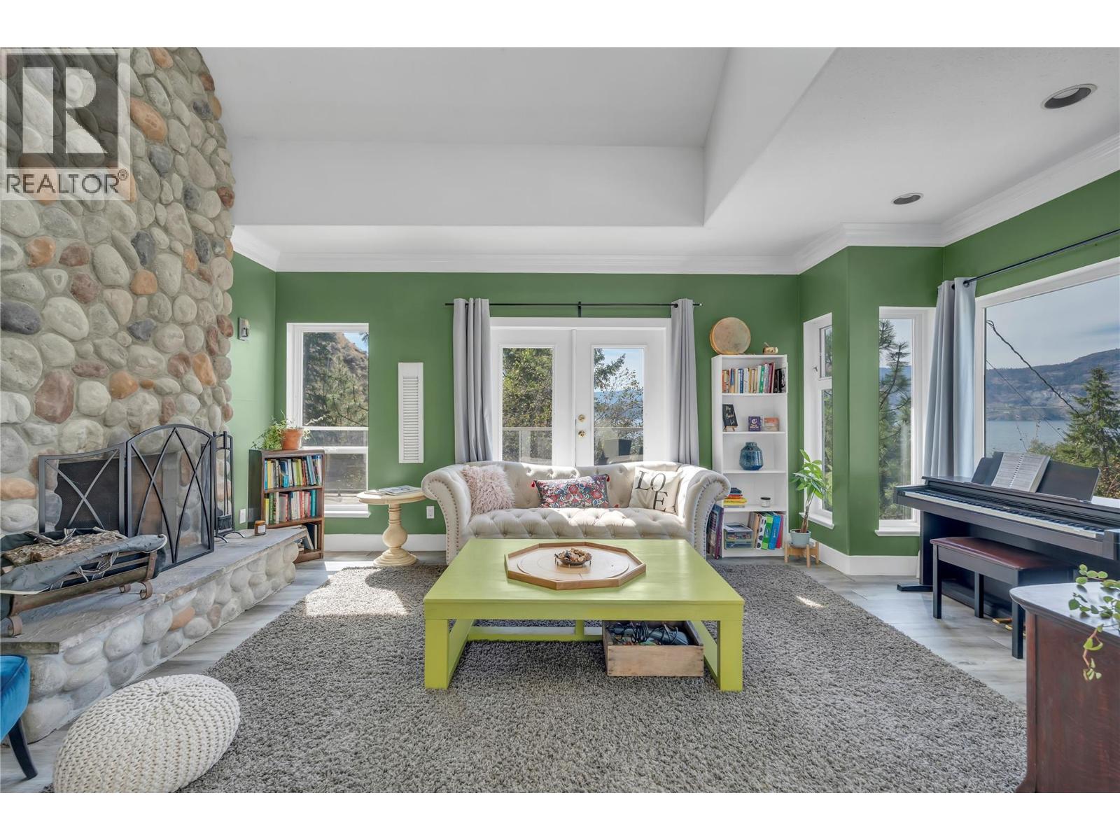
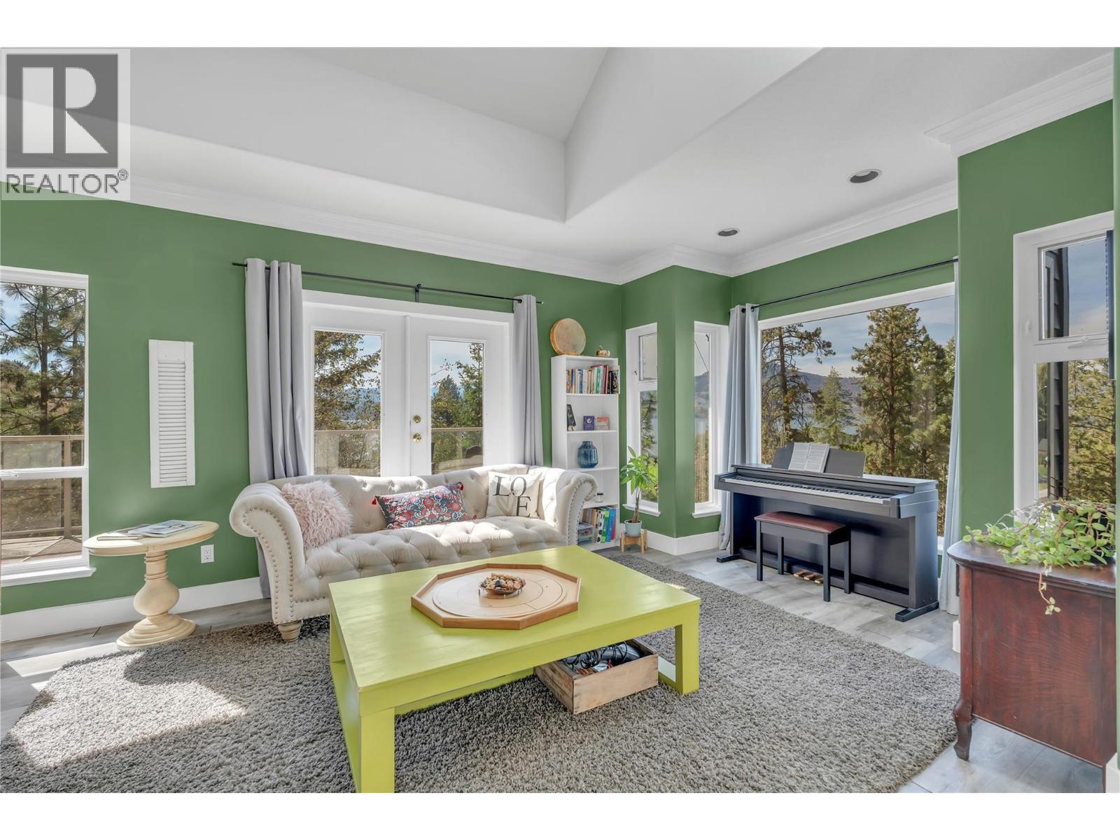
$5,703Okanagan living at its finest! Set on a private 1.3-acre property backing onto Chute Creek, this spacious 6-bedroom, 4-bathroom home offers room for the whole family, stunning views of Okanagan Lake, and beautiful west-facing exposure. The home has seen many updates throughout, offering a comfortable and inviting space while maintaining the character and appeal of its exceptional setting. Enjoy expansive deck space overlooking the peaceful creek and surrounding landscape, the perfect place to relax, entertain, or take in the gorgeous sunsets. The tranquil sound of the creek creates a private and serene backdrop that is truly one of a kind. The property also offers excellent flexibility with a contained non-conforming suite. Ideal for extended family, an in-law setup, or potential B&B/income use. With generous living space, a double attached garage, plus convenient RV or boat parking along the side of the home, there is plenty of room for vehicles, toys, and all the extras that come with Okanagan living. Whether you're looking for a family home, a private acreage retreat, or a property with additional income potential, this one offers an incredible combination of space, views, privacy, and opportunity. Call the listing agent today for more information. (id:31684)
| 12 hours ago | Listing updated with changes from the MLS® | |
| 12 hours ago | Listing first seen on site |



The trademarks MLS®, Multiple Listing Service® and the associated logos are owned by The Canadian Real Estate Association (CREA) and identify the quality of services provided by real estate professionals who are members of CREA. Used under license.
The trademarks REALTOR®, REALTORS®, and the REALTOR® logo are controlled by The Canadian Real Estate Association (CREA) and identify real estate professionals who are members of CREA. These trademarks are owned or controlled by The Canadian Real Estate Association (CREA) and identify real estate professionals who are members of CREA (REALTOR®) and/or the quality of services they provide (MLS®).
This REALTOR.ca listing content is owned and licensed by REALTOR® members of The Canadian Real Estate Association.