

165 Kettle View Road Unit# 22Big White, BC V1P 1P3
Mortgage Calculator
Monthly Payment (Est.)
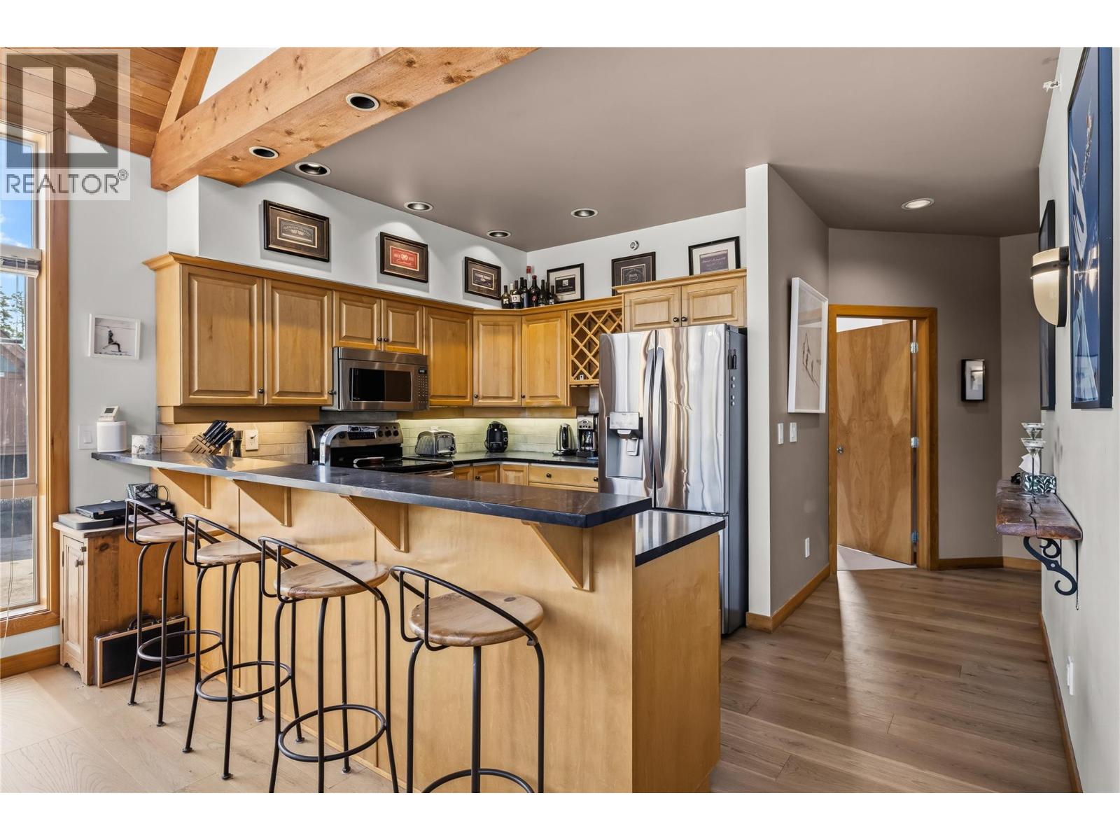
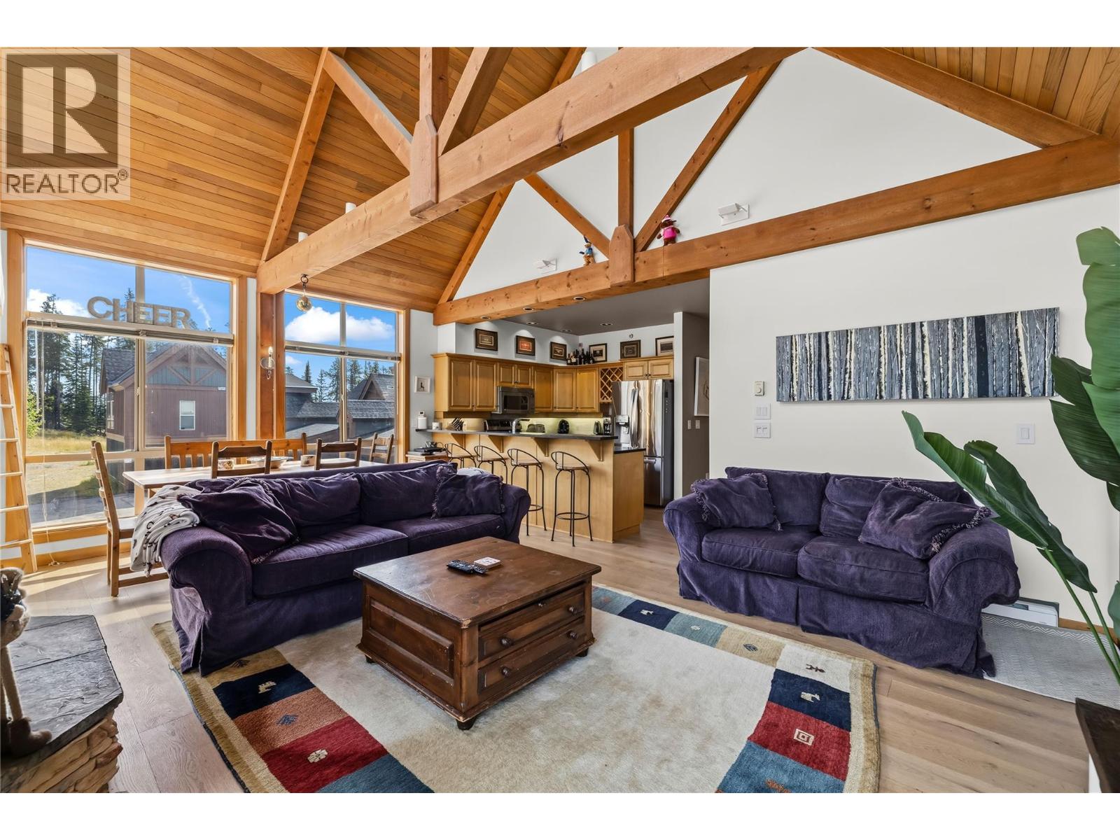
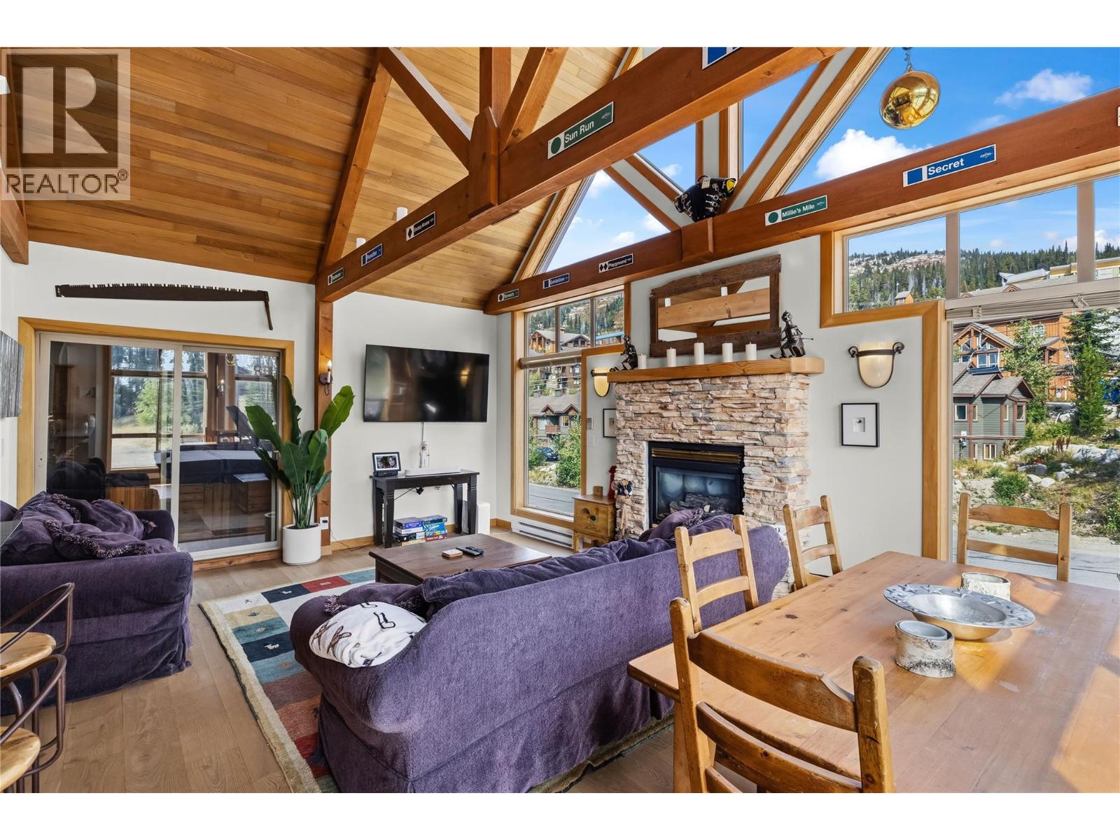
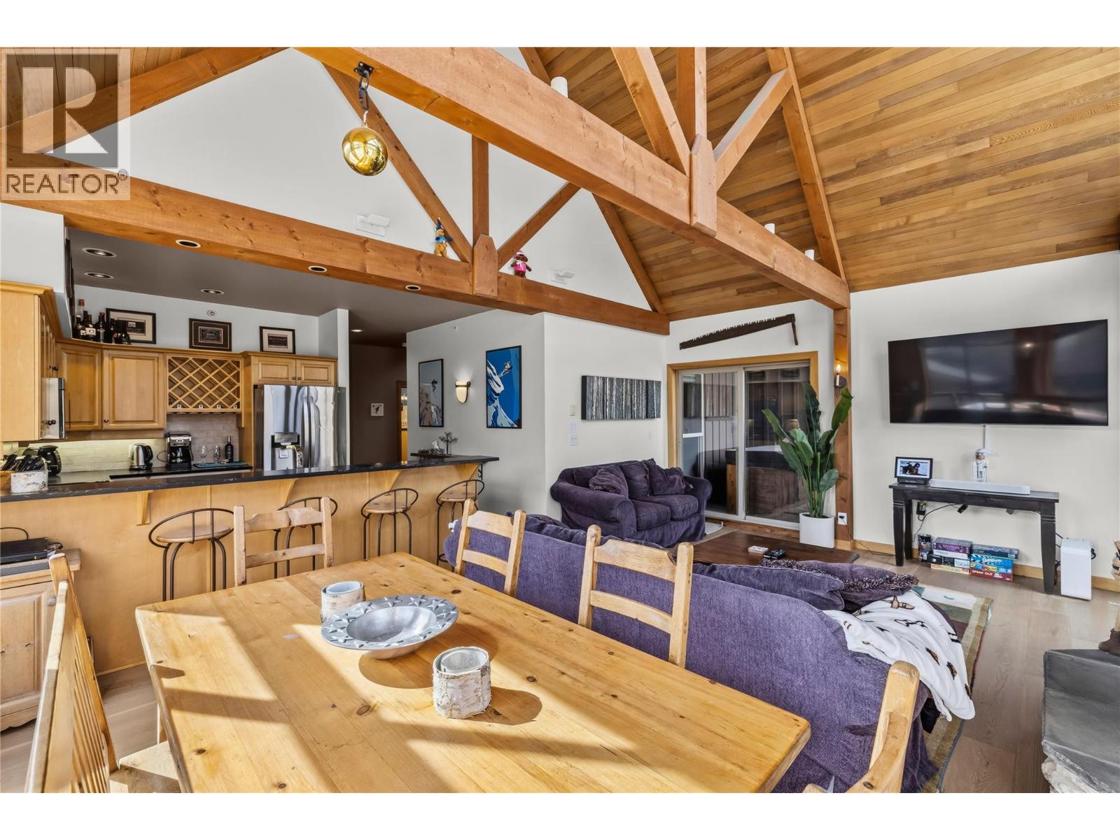
$4,083Experience the best of Big White from this exceptional two-bedroom, two-bathroom townhome in Legend, perfectly positioned for effortless ski-in, ski-out living. Featuring a spacious entertainment kitchen designed for gathering, beautiful hardwood floors, and a dramatic vaulted timbered ceiling that creates a warm and inviting mountain atmosphere, this residence blends comfort with true alpine character. Step outside to your private hot tub and unwind after a day on the slopes while taking in views toward the ski run. With a private attached garage, generous living spaces, and a walk-to-the-village location, everything you need for the ultimate Big White getaway is right at your doorstep. Whether you’re looking for a four-season mountain retreat, a family-friendly vacation home, or an investment in one of Canada’s premier ski destinations, this Legend townhome offers the lifestyle you’ve been waiting for. (id:31684)
| yesterday | Listing updated with changes from the MLS® | |
| yesterday | Listing first seen on site |



The trademarks MLS®, Multiple Listing Service® and the associated logos are owned by The Canadian Real Estate Association (CREA) and identify the quality of services provided by real estate professionals who are members of CREA. Used under license.
The trademarks REALTOR®, REALTORS®, and the REALTOR® logo are controlled by The Canadian Real Estate Association (CREA) and identify real estate professionals who are members of CREA. These trademarks are owned or controlled by The Canadian Real Estate Association (CREA) and identify real estate professionals who are members of CREA (REALTOR®) and/or the quality of services they provide (MLS®).
This REALTOR.ca listing content is owned and licensed by REALTOR® members of The Canadian Real Estate Association.