Save
Ask
Tour
Hide
Share
$75,000
1 Day On Site

101 Dormie Drive Unit# 3E
Vernon, BC V1H 1Y6

For Sale|Townhouse|Active
2
Beds
3
Total Baths
1
Partial Bath
1,598
SqFt
$47
/SqFt
2012
Built
Call Now: 250-899-8401
Is this the listing for you? We can help make it yours.
250-899-8401
101 Dormie Drive Unit# 3E101 Dormie Drive Unit# 3E101 Dormie Drive Unit# 3E101 Dormie Drive Unit# 3E
Save
Ask
Tour
Hide
Share

Mortgage Calculator

Monthly Payment (Est.)

$342
Calculator powered by Showcase IDX, a Constellation1 Company. Copyright ©2026 Information is deemed reliable but not guaranteed.

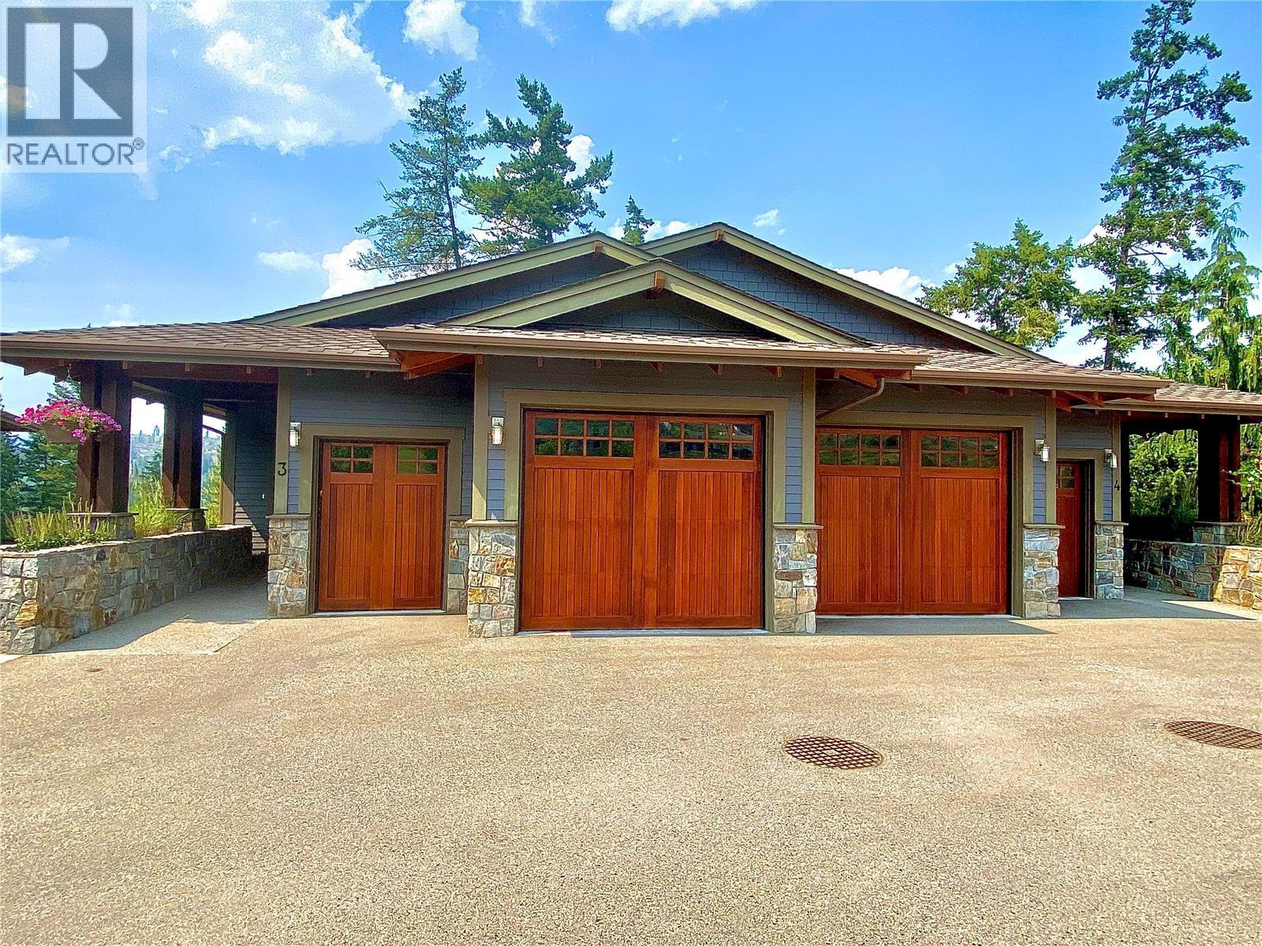
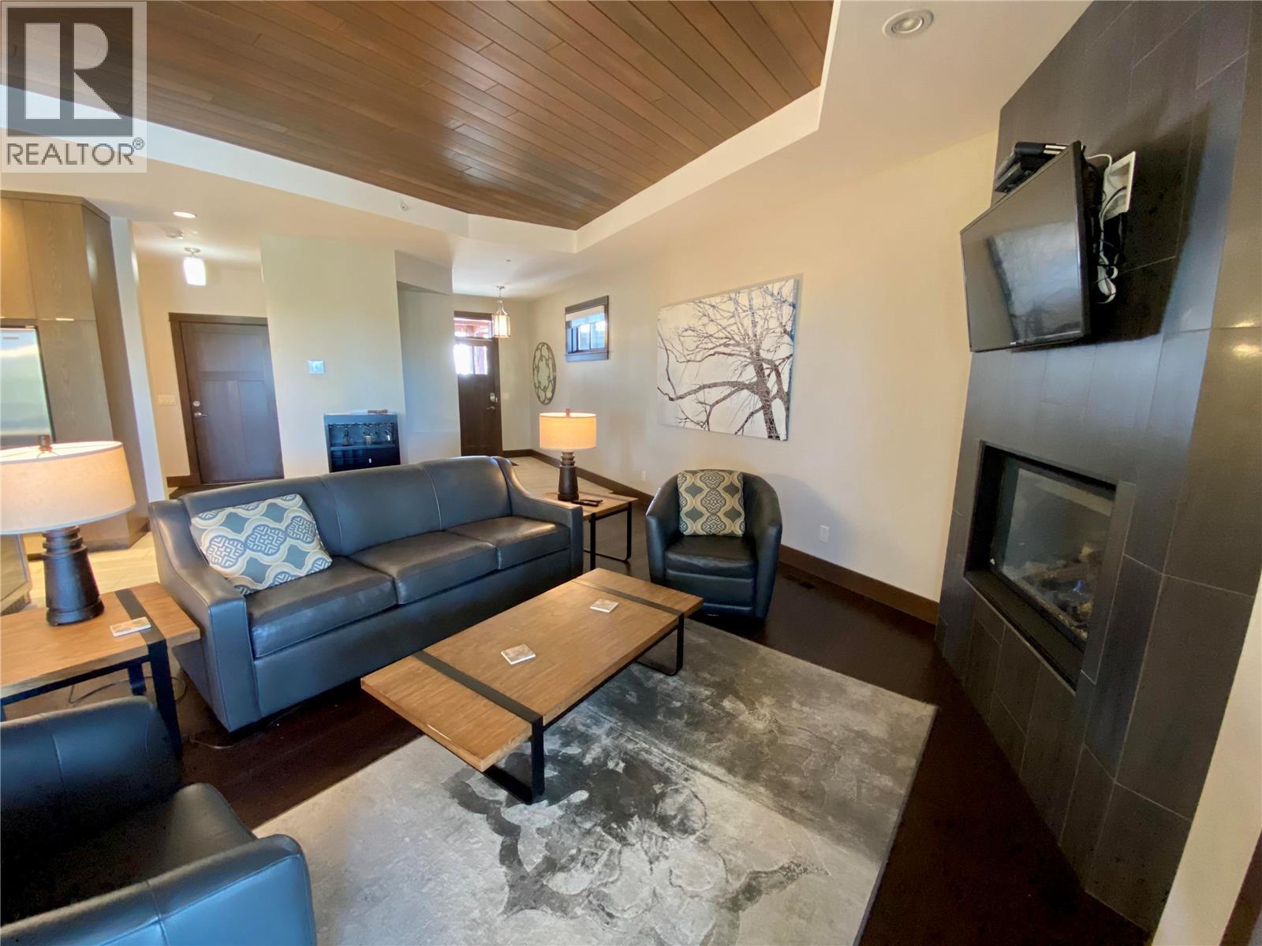
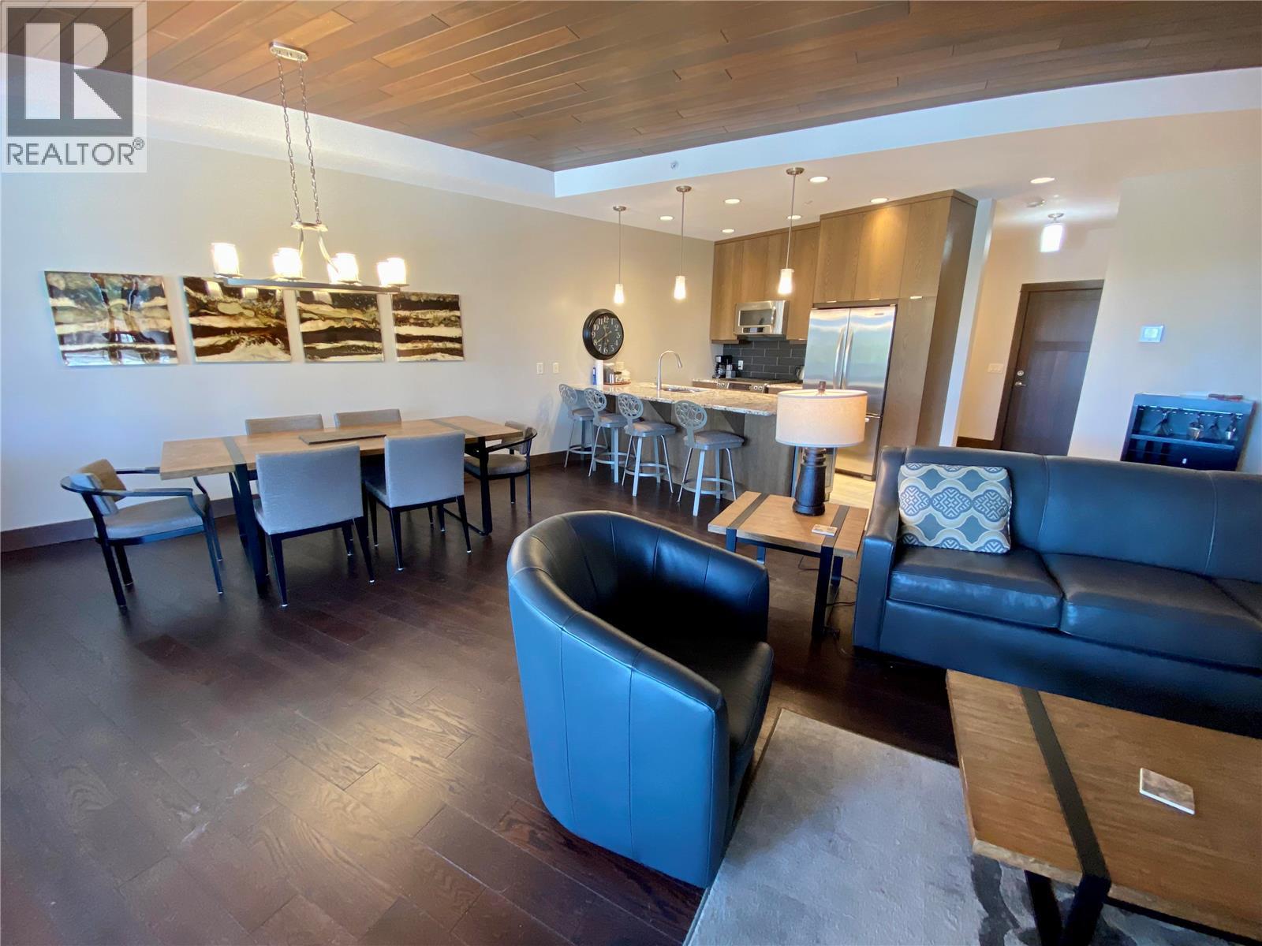
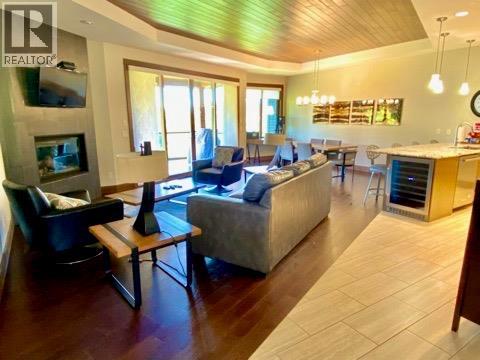
Experience the best of Predator Ridge Resort with this 1/12 ownership in The Tips—fully furnished and overlooking the 2nd hole of the renowned Ridge Course. Enjoy four guaranteed weeks per year (with potential for more), rotated through peak golf, wine, and winter seasons. This 1,600+ sq. ft. residence offers two primary suites, two bathrooms, a well-equipped kitchen, generous indoor/outdoor living, and a private hot tub. Owners have access to championship golf, tennis and pickleball (separate membership), a private Tips pool (only for owners staying on site), dining, a recreation facility, and endless trails. Minutes to Okanagan Lake, Kalamalka Lake, Silver Star, Big White, and award-winning wineries—with Kelowna International Airport just 25 minutes away. A true four-season Okanagan escape. Call today to start enjoying your home away from home! (id:31684)

Save
Ask
Tour
Hide
Share
Listing Snapshot
Price 
$75,000
Days On Site 
1 Day
Bedrooms 
2
Inside Area (SqFt) 
1,598 sqft
Total Baths 
3
Full Baths 
N/A
Partial Baths 
1
Lot Size 
N/A
Year Built 
2012
MLS® Number 
10400540
Status 
Active
Property Tax 
$280.52
Maintenance Fees 
$137.86 monthly
Sq Ft Source 
N/A
Friends & Family
Recent Activity
yesterdayListing updated with changes from the MLS®
yesterdayListing first seen on site
General Features
Attached Garage 
Yes
Building Features 
ClubhouseCable TV
Garage 
Yes
Number Of Stories 
2
Parking 
Additional ParkingAttached
Parking Spaces 
2
Property Sub Type 
Townhouse
Sewer 
Public Sewer
Style 
Ranch
Water Source 
Public
Interior Features
Appliances 
Gas RangeWasherRefrigeratorDishwasherDryerMicrowave
Basement 
Full
Cooling 
Central Air
Fireplace 
Yes
Fireplace Features 
Gas
Fireplaces 
1
Flooring 
CarpetTileHardwood
Heating 
Forced AirSee Remarks
4pc Ensuite bath 
Level - Basement
Kitchen 
Dimensions - 9'0'' x 11'0''
Living Room 
Dimensions - 26'4'' x 25'0''
Partial bathroom 
Primary Bedroom 
Dimensions - 13'8'' x 12'2''Level - Basement
Save
Ask
Tour
Hide
Share
Exterior Features
Construction Details 
Stone
Exterior 
Other
Pool Features 
Outdoor PoolIn Ground
Roof 
AsphaltShingle
View 
Mountain(s)
Waterview 
Mountain(s)
Community Features
Maintenance Fee 
$137.86
Maintenance Fee Frequency 
Monthly

Listing courtesy of: AJ Eathorne of RE/MAX Vernon

The trademarks MLS®, Multiple Listing Service® and the associated logos are owned by The Canadian Real Estate Association (CREA) and identify the quality of services provided by real estate professionals who are members of CREA. Used under license.

The trademarks REALTOR®, REALTORS®, and the REALTOR® logo are controlled by The Canadian Real Estate Association (CREA) and identify real estate professionals who are members of CREA. These trademarks are owned or controlled by The Canadian Real Estate Association (CREA) and identify real estate professionals who are members of CREA (REALTOR®) and/or the quality of services they provide (MLS®).

This REALTOR.ca listing content is owned and licensed by REALTOR® members of The Canadian Real Estate Association.

Neighborhood & Commute
Source: Walkscore
Save
Ask
Tour
Hide
Share