Save
Ask
Tour
Hide
Share
$579,000
New Listing

11106 PRAIRIE VALLEY Road
Summerland, BC V0H 1Z8

For Sale|Single Family Residence|Active
3
Beds
2
Total Baths
1,283
SqFt
$451
/SqFt
1961
Built
Call Now: 250-899-8401
Is this the listing for you? We can help make it yours.
250-899-8401
11106 PRAIRIE VALLEY Road11106 PRAIRIE VALLEY Road11106 PRAIRIE VALLEY Road11106 PRAIRIE VALLEY Road
Save
Ask
Tour
Hide
Share

Mortgage Calculator

Monthly Payment (Est.)

$2,642
Calculator powered by Showcase IDX, a Constellation1 Company. Copyright ©2026 Information is deemed reliable but not guaranteed.

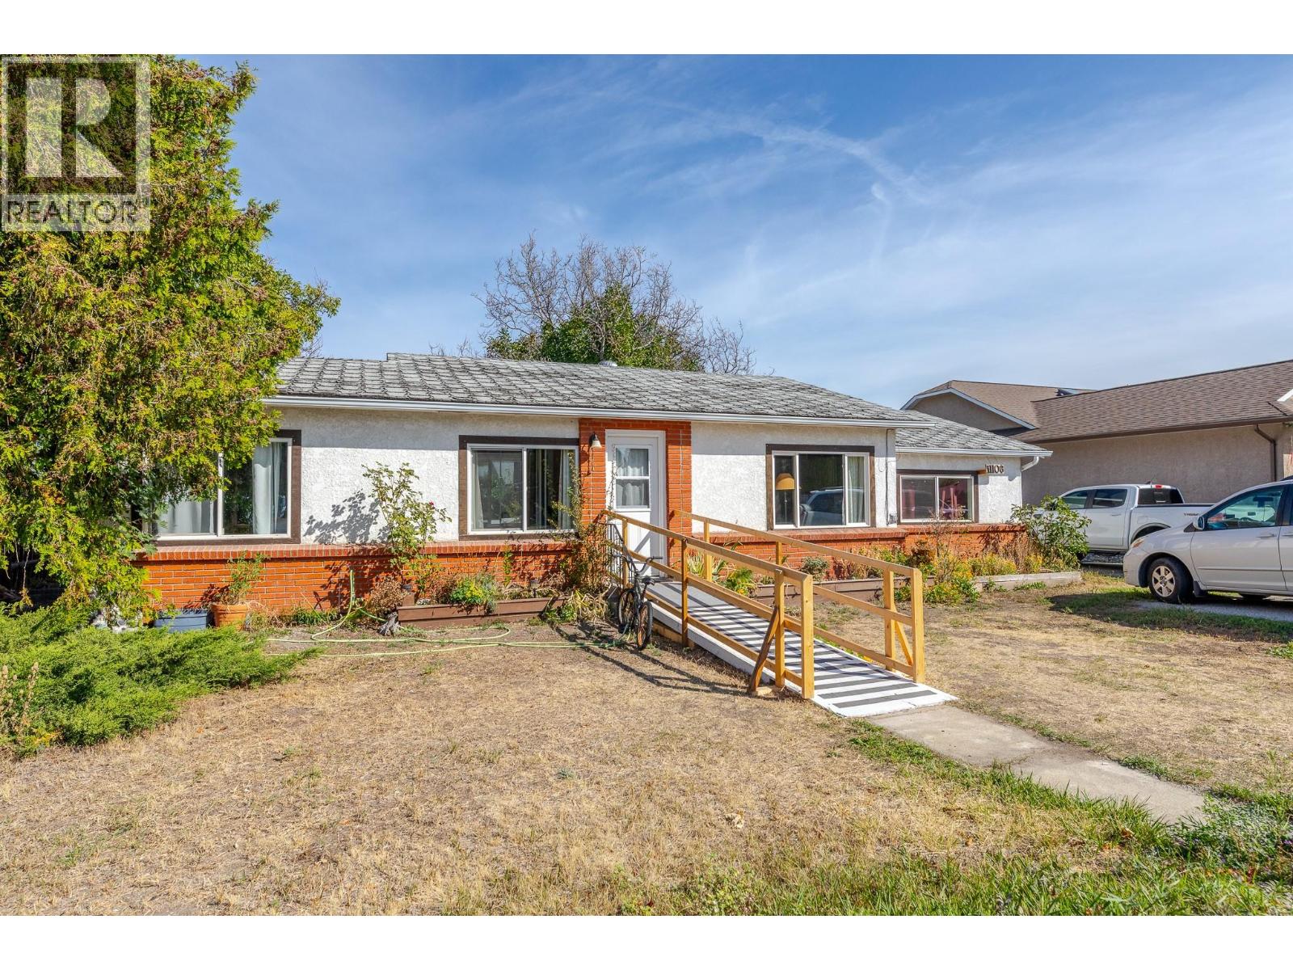
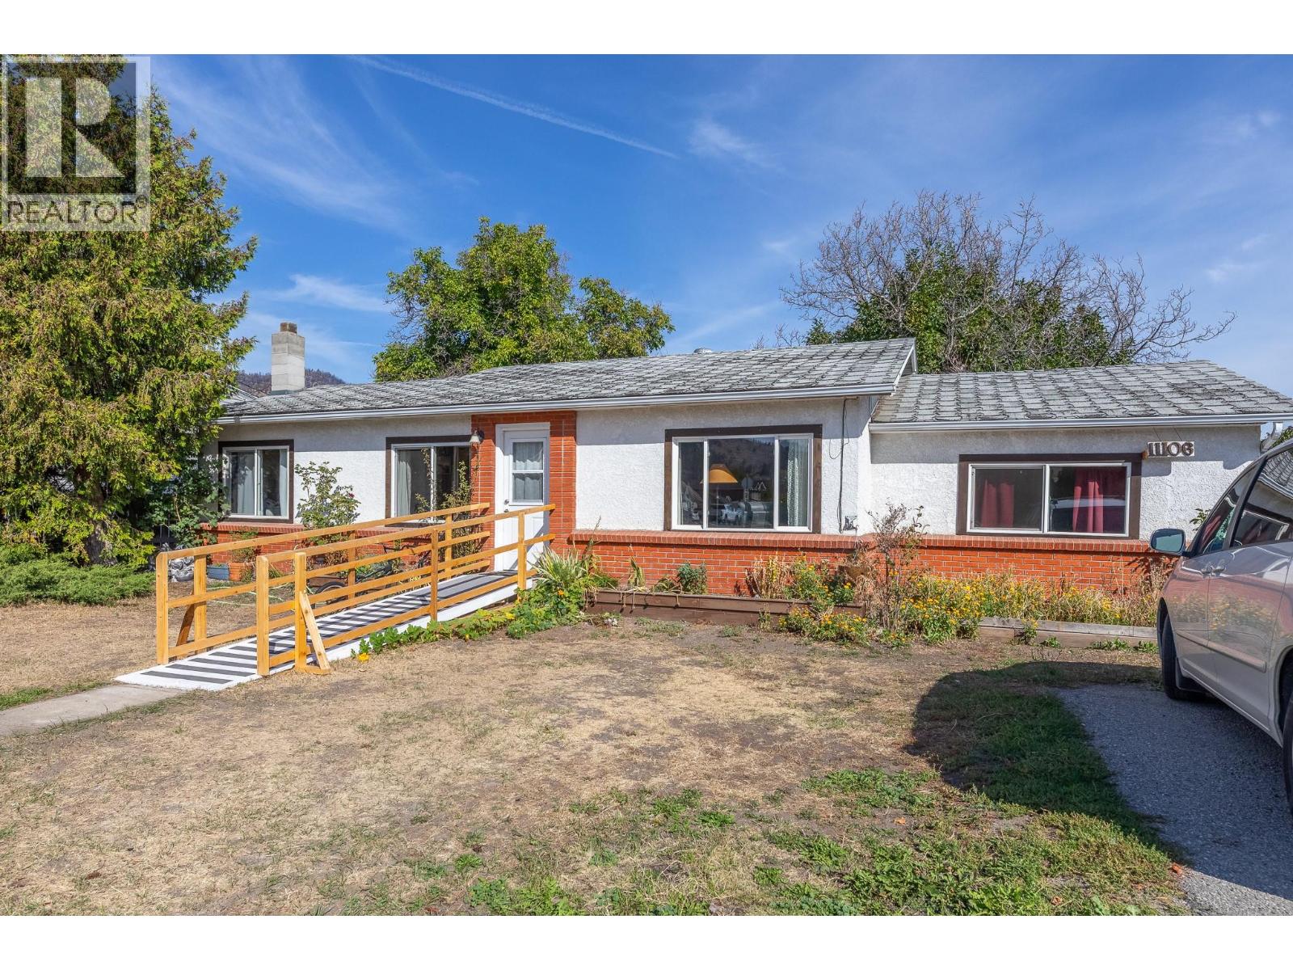
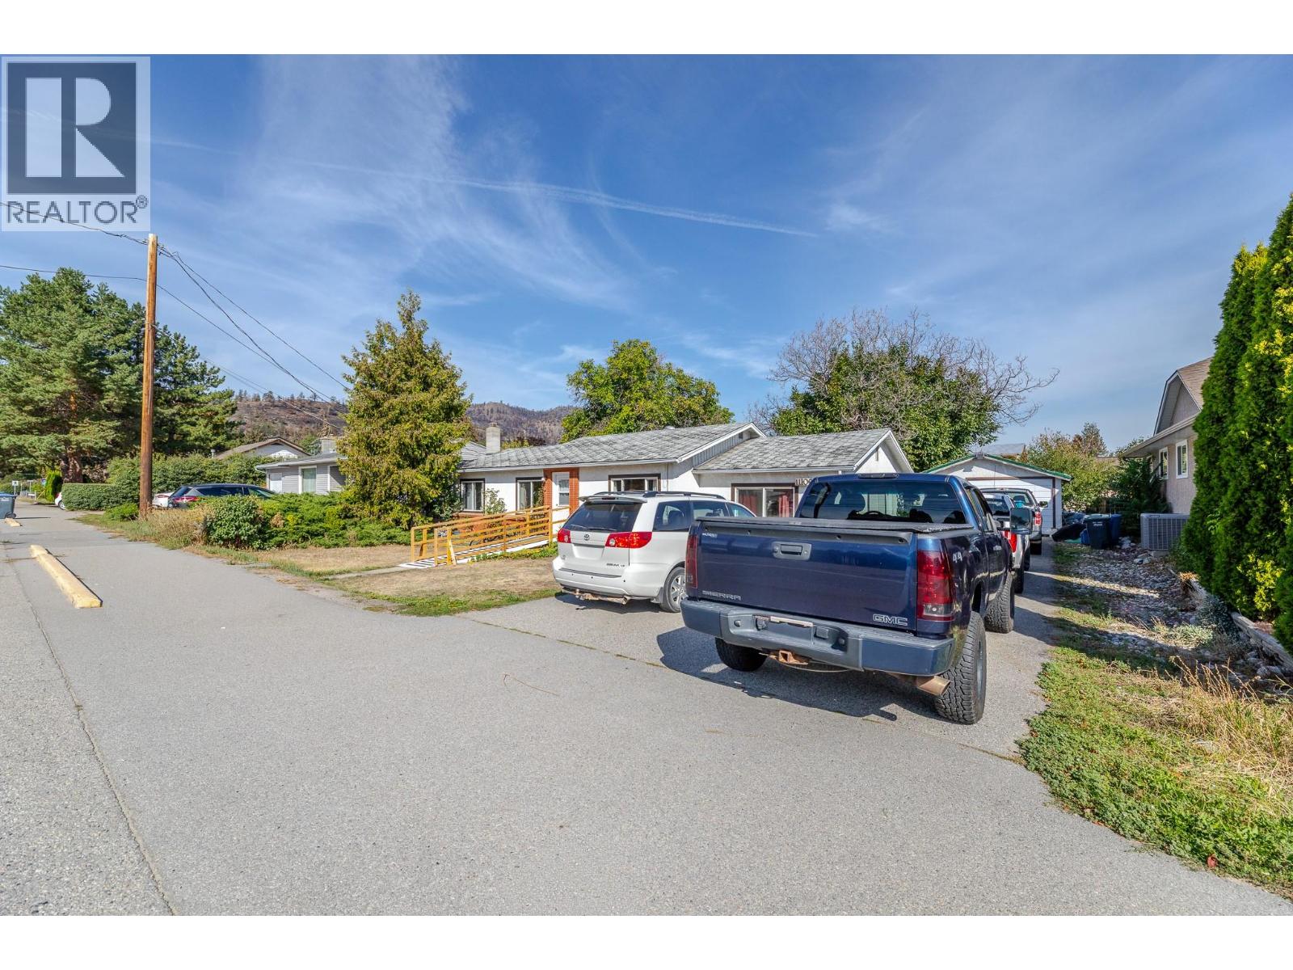
Large Lot & Future Potential in Summerland! This 3-bedroom, 1,283 sq. ft. rancher is situated on a generous 0.22-acre lot in a convenient location close to downtown Summerland, schools, recreation, shopping and everyday amenities. Approximately 65 years old, the home offers a great opportunity for buyers looking to renovate and add value over time. The large lot provides plenty of room for future possibilities, including the potential for a carriage home, while the detached shop offers excellent workspace and storage. Whether you're looking for an investment property, a project to make your own, or a property with future development potential, this is an opportunity worth exploring. Bring your ideas and take advantage of the possibilities this property has to offer! (id:31684)

Save
Ask
Tour
Hide
Share
Listing Snapshot
Price 
$579,000
Days On Site 
0 Days
Bedrooms 
3
Inside Area (SqFt) 
1,283 sqft
Total Baths 
2
Full Baths 
N/A
Partial Baths 
N/A
Lot Size 
0.22 Acres
Year Built 
1961
MLS® Number 
10400527
Status 
Active
Property Tax 
$3,277.75
Maintenance Fees 
N/A
Sq Ft Source 
N/A
Friends & Family
Recent Activity
17 hours agoListing updated with changes from the MLS®
18 hours agoListing first seen on site
General Features
Acres 
0.22
Foundation 
See Remarks
Garage 
Yes
Number Of Stories 
1
Parking 
OtherAdditional ParkingDetached
Parking Spaces 
2
Property Sub Type 
Single Family Residence
Sewer 
Public Sewer
Style 
Ranch
Water Source 
Public
Interior Features
Appliances 
WasherRefrigeratorDishwasherRangeDryer
Basement 
Crawl Space
Heating 
BaseboardElectric
3pc Ensuite bath 
4pc Bathroom 
Bedroom 
Dimensions - 11'1'' x 12'
Kitchen 
Dimensions - 11'2'' x 19'3''
Laundry 
Dimensions - 4'11'' x 5'11''
Living Room 
Dimensions - 23'5'' x 12'8''
Primary Bedroom 
Dimensions - 11'7'' x 12'9''
Workshop 
Dimensions - 15'6'' x 23'6''
Save
Ask
Tour
Hide
Share
Exterior Features
Construction Details 
BrickStucco
Lot Features 
Level
Roof 
AsphaltShingle
Community Features
Accessibility Features 
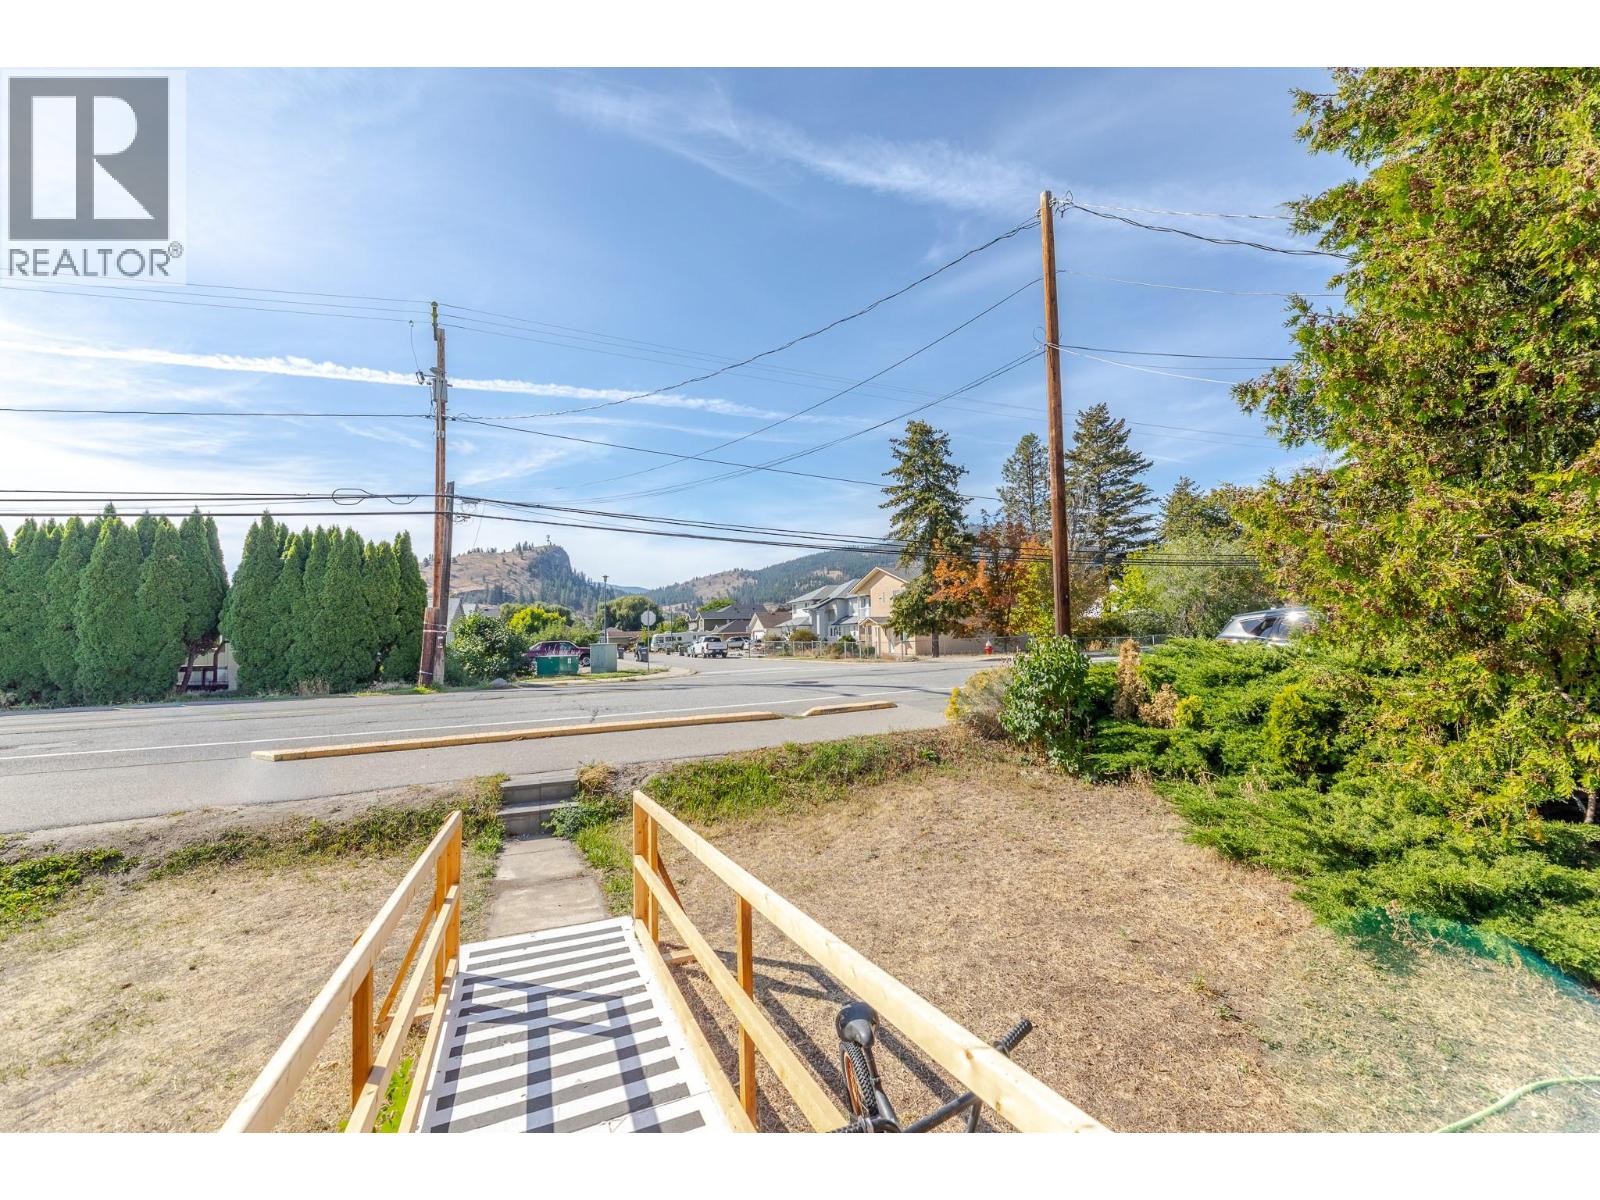
Accessible Approach with Ramp

Listing courtesy of: Blaine Brennan of Summerland Realty Ltd.

The trademarks MLS®, Multiple Listing Service® and the associated logos are owned by The Canadian Real Estate Association (CREA) and identify the quality of services provided by real estate professionals who are members of CREA. Used under license.

The trademarks REALTOR®, REALTORS®, and the REALTOR® logo are controlled by The Canadian Real Estate Association (CREA) and identify real estate professionals who are members of CREA. These trademarks are owned or controlled by The Canadian Real Estate Association (CREA) and identify real estate professionals who are members of CREA (REALTOR®) and/or the quality of services they provide (MLS®).

This REALTOR.ca listing content is owned and licensed by REALTOR® members of The Canadian Real Estate Association.

Neighborhood & Commute
Source: Walkscore
Save
Ask
Tour
Hide
Share