

2293 Woodlawn StreetKelowna, BC V1Y 2T1
Mortgage Calculator
Monthly Payment (Est.)
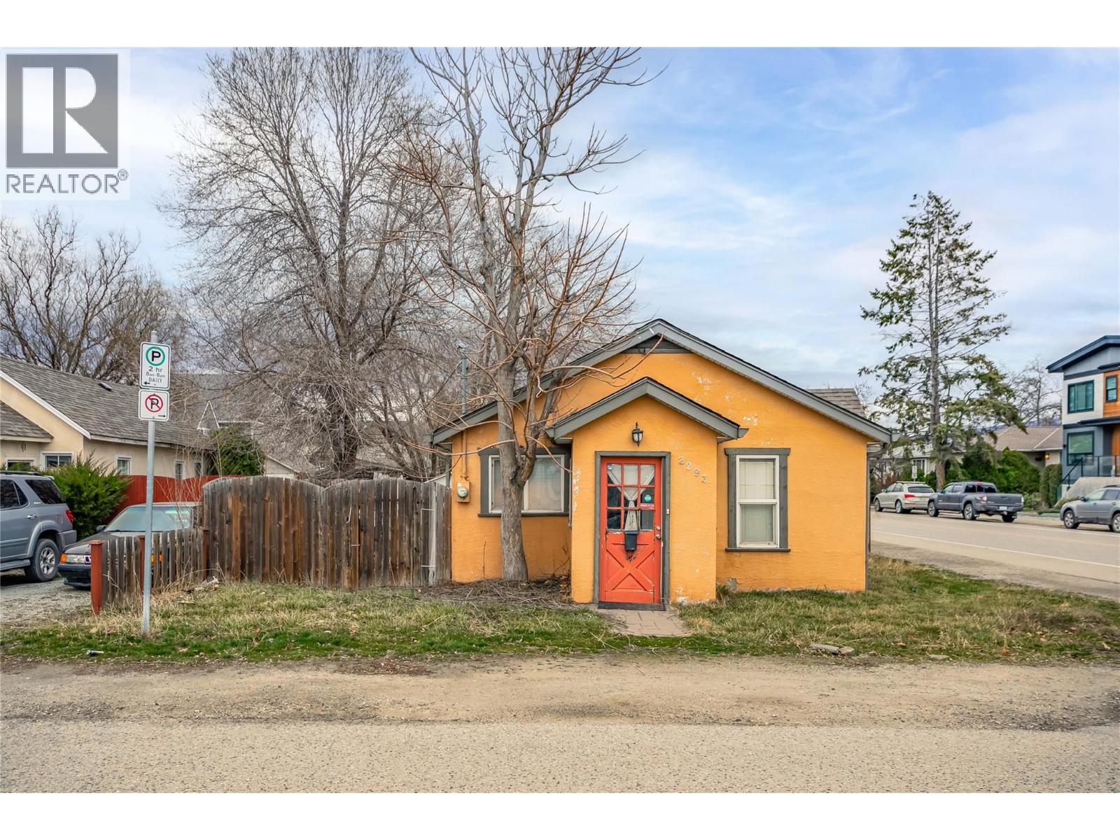
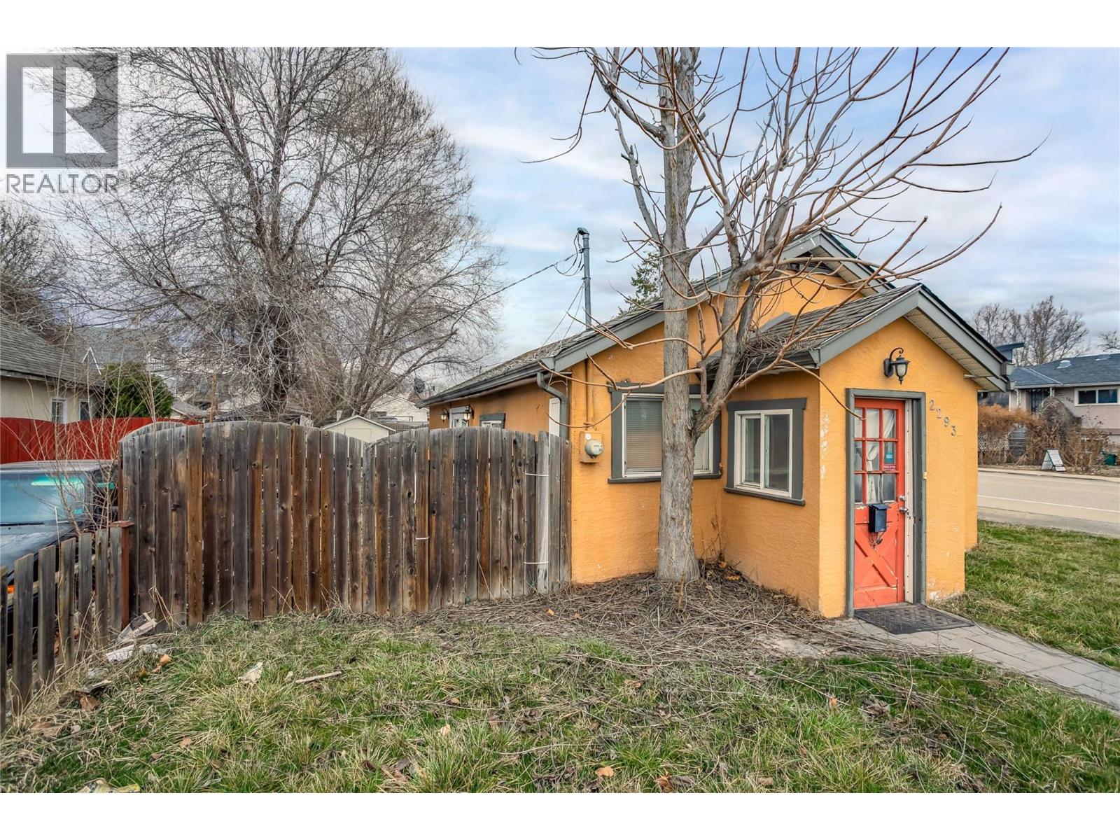
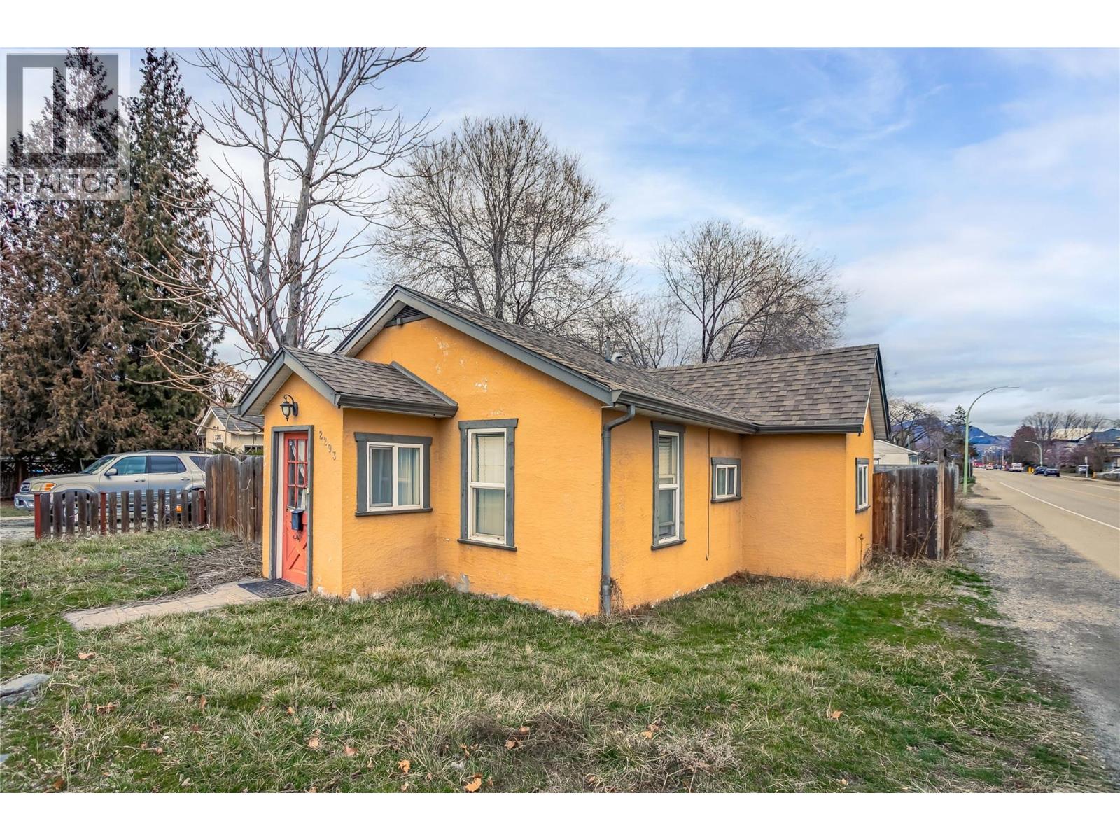
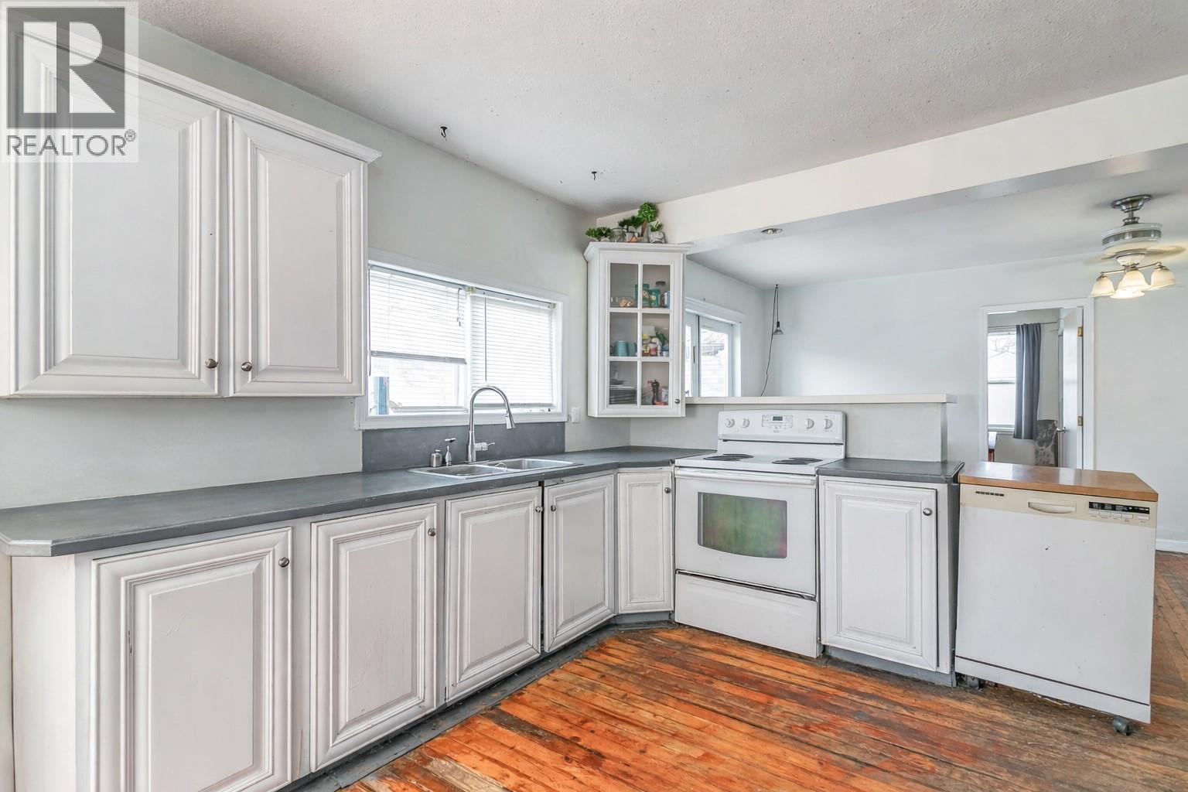
$2,733Welcome to 2293 Woodlawn Street! A rare opportunity to own a centrally located corner lot with valuable MF4 zoning in one of the city’s most convenient neighbourhoods. Situated on a 0.12 acre corner lot, this property offers excellent street frontage, added design flexibility, and outstanding long-term potential. Whether you're a developer looking for your next project, an investor seeking a strong holding property, or a buyer wanting future upside, this property checks all the boxes. The existing home features 3 bedrooms, 1 bathroom, and 835 sqft of functional living space. It’s perfectly suitable as a rental or holding property while redevelopment plans take shape, offering immediate utility with future opportunity. Location is everything — and this one delivers. Just steps to the hospital and only minutes from downtown, schools, shopping, restaurants, and major transit routes, the convenience here is unmatched. Properties with this zoning, corner positioning, and proximity to key amenities are becoming increasingly hard to find. Hold, rent, redevelop — the choice is yours. Opportunities like this in such a prime central location are limited. Please note: Some interior and exterior photos have been virtually decluttered to better showcase the space. (id:31684)
| 13 hours ago | Listing updated with changes from the MLS® | |
| 13 hours ago | Listing first seen on site |



The trademarks MLS®, Multiple Listing Service® and the associated logos are owned by The Canadian Real Estate Association (CREA) and identify the quality of services provided by real estate professionals who are members of CREA. Used under license.
The trademarks REALTOR®, REALTORS®, and the REALTOR® logo are controlled by The Canadian Real Estate Association (CREA) and identify real estate professionals who are members of CREA. These trademarks are owned or controlled by The Canadian Real Estate Association (CREA) and identify real estate professionals who are members of CREA (REALTOR®) and/or the quality of services they provide (MLS®).
This REALTOR.ca listing content is owned and licensed by REALTOR® members of The Canadian Real Estate Association.