

12891 Trewhitt RoadKelowna, BC V4V 2A4
Mortgage Calculator
Monthly Payment (Est.)
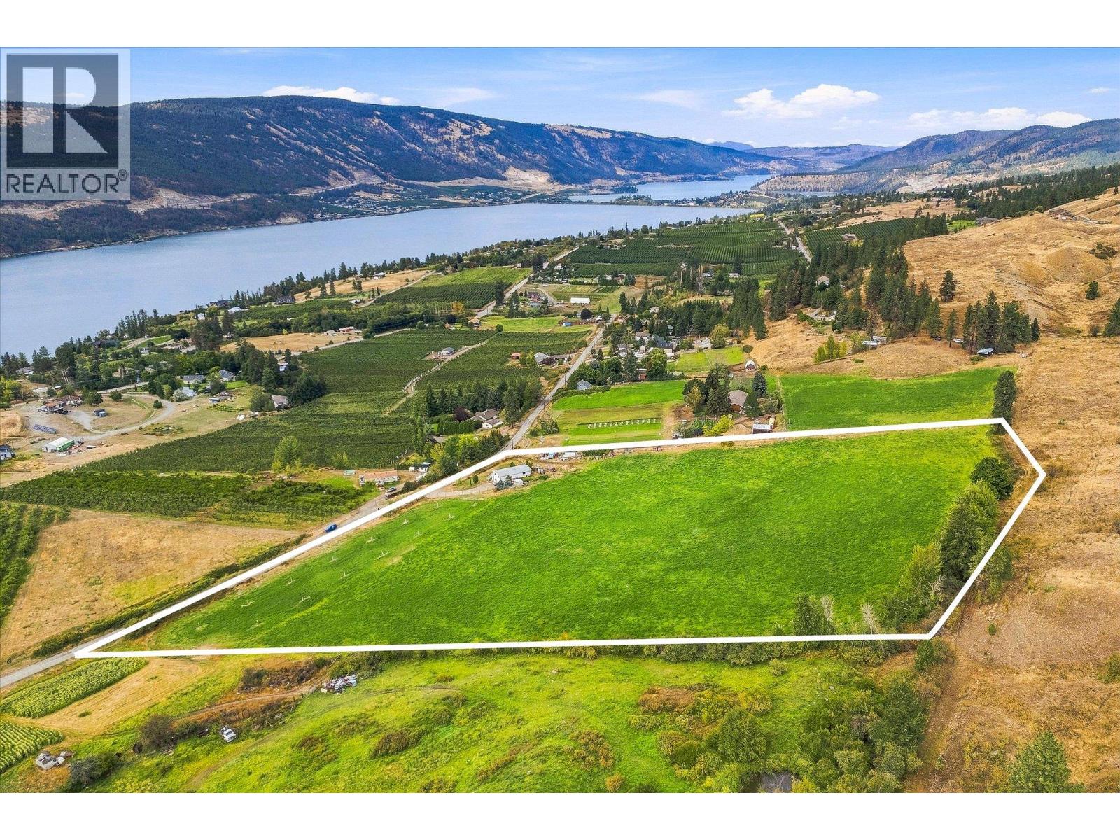
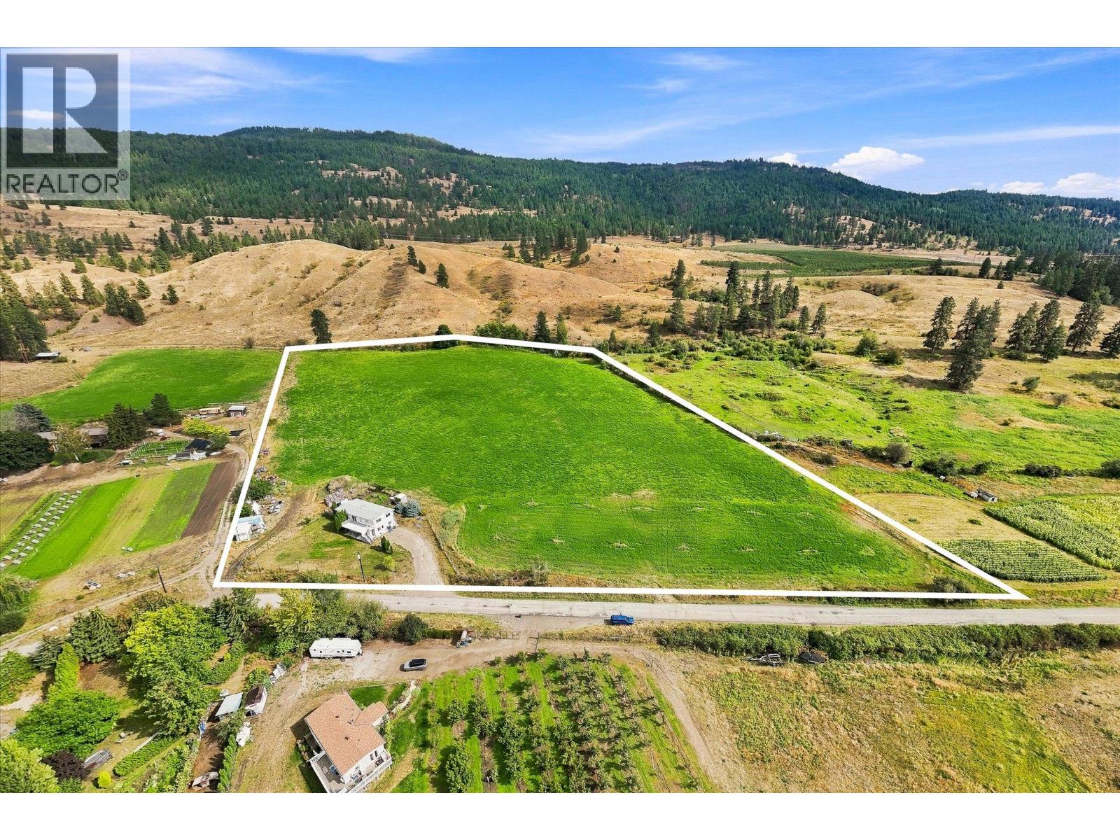
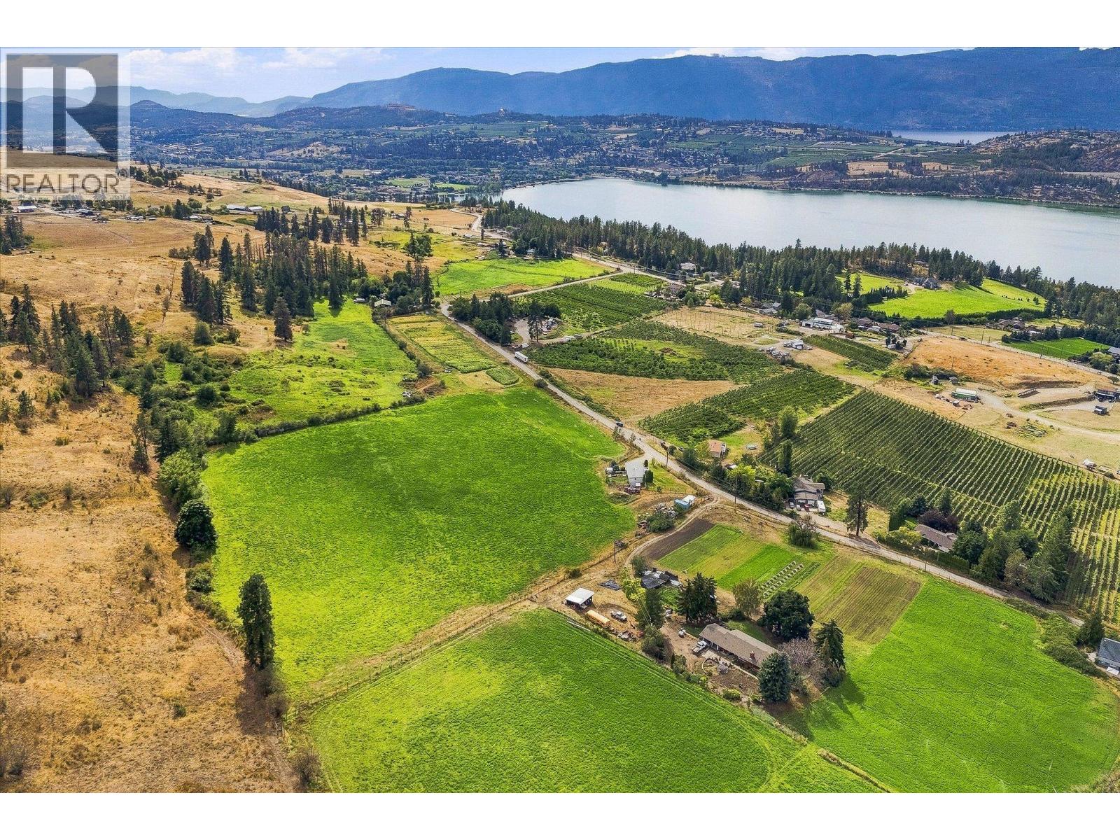
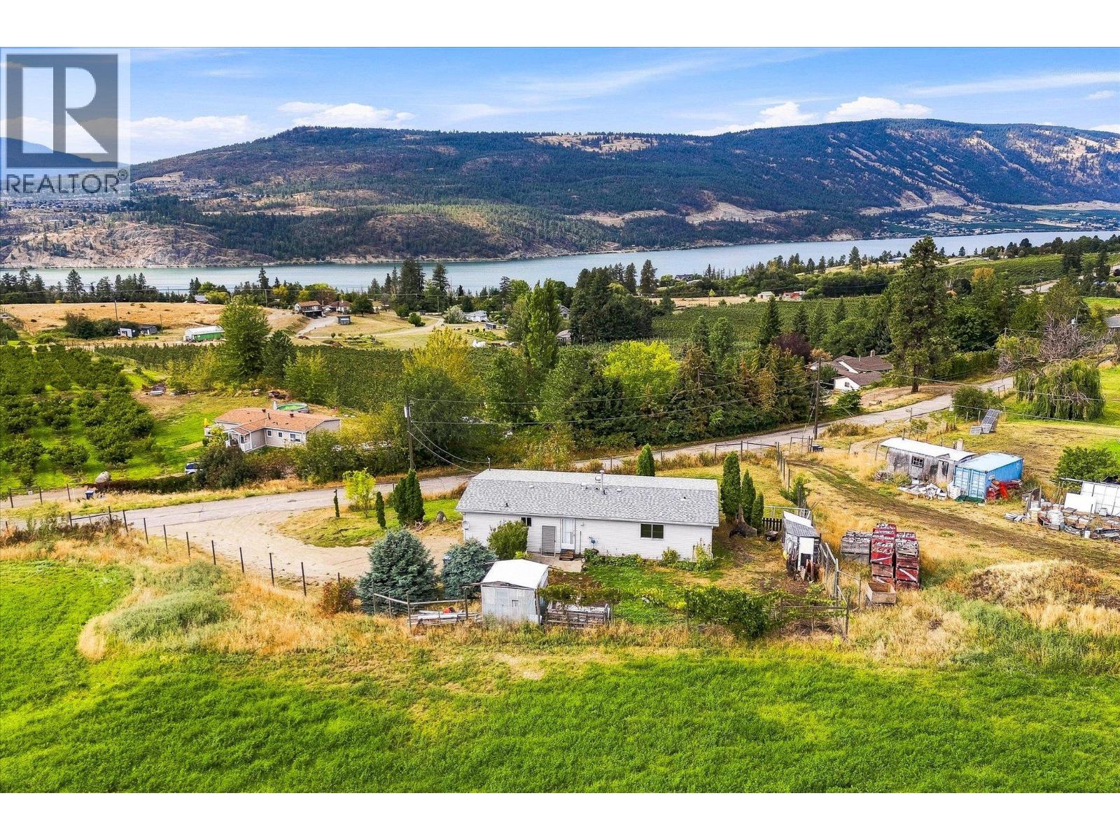
$10,03311.45 acres of productive farmland in the Oyama area of Lake Country. The land was historically planted to tree fruits before being removed for the current planting to hay, but with irrigation rights, the west-facing exposure and adequate slope for water/air drainage are perfect for tree fruits, stone fruits, vineyard, or a hobby farm. There is an existing three bedroom, three bathroom residence on the property (was tenanted but now vacant). This would be perfect for a rental home, farm-help, or as a renovation project. Alternatively, the land and area could support a large estate style residence. Oyama is known for its agricultural amenities and proximity to trails up Oyama Lake road, as well as Kalamalka and Wood Lakes. (id:31684)
| 2 days ago | Listing updated with changes from the MLS® | |
| 2 days ago | Status changed to Active | |
| 2 days ago | Listing first seen on site |



The trademarks MLS®, Multiple Listing Service® and the associated logos are owned by The Canadian Real Estate Association (CREA) and identify the quality of services provided by real estate professionals who are members of CREA. Used under license.
The trademarks REALTOR®, REALTORS®, and the REALTOR® logo are controlled by The Canadian Real Estate Association (CREA) and identify real estate professionals who are members of CREA. These trademarks are owned or controlled by The Canadian Real Estate Association (CREA) and identify real estate professionals who are members of CREA (REALTOR®) and/or the quality of services they provide (MLS®).
This REALTOR.ca listing content is owned and licensed by REALTOR® members of The Canadian Real Estate Association.