

3005 Scenic Ridge DriveWest Kelowna, BC V4T 0H2
Mortgage Calculator
Monthly Payment (Est.)
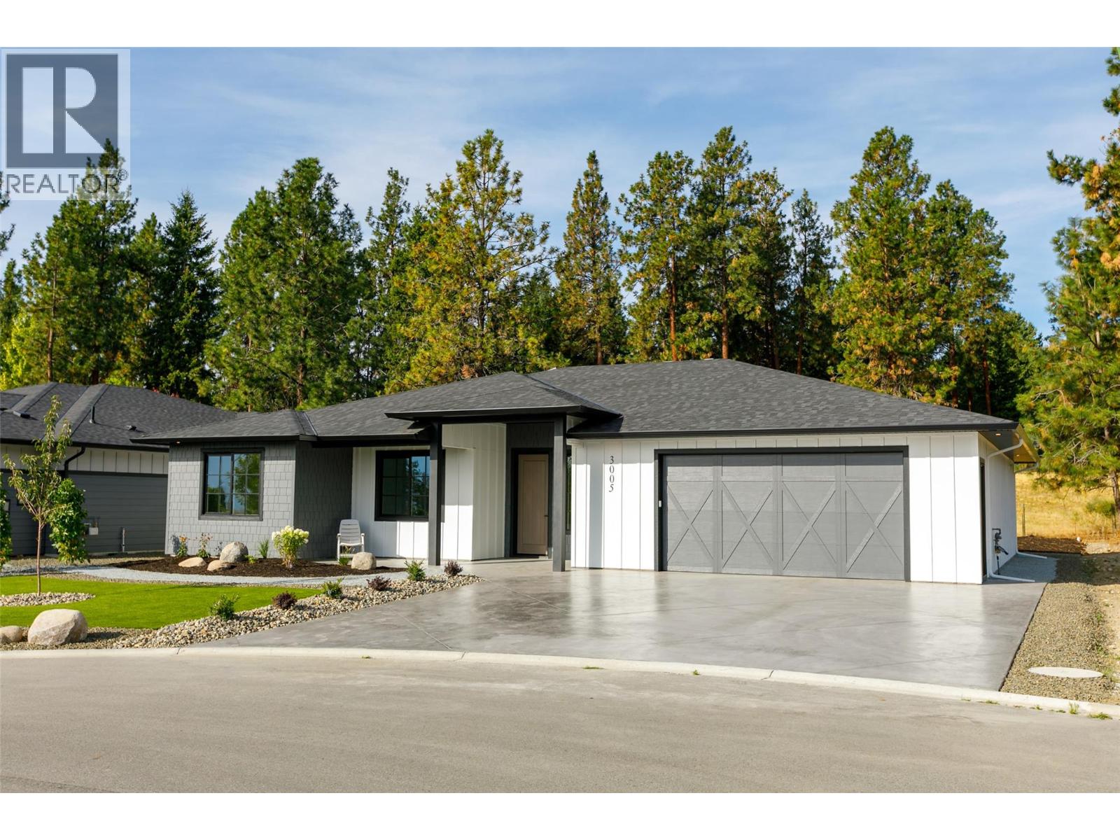
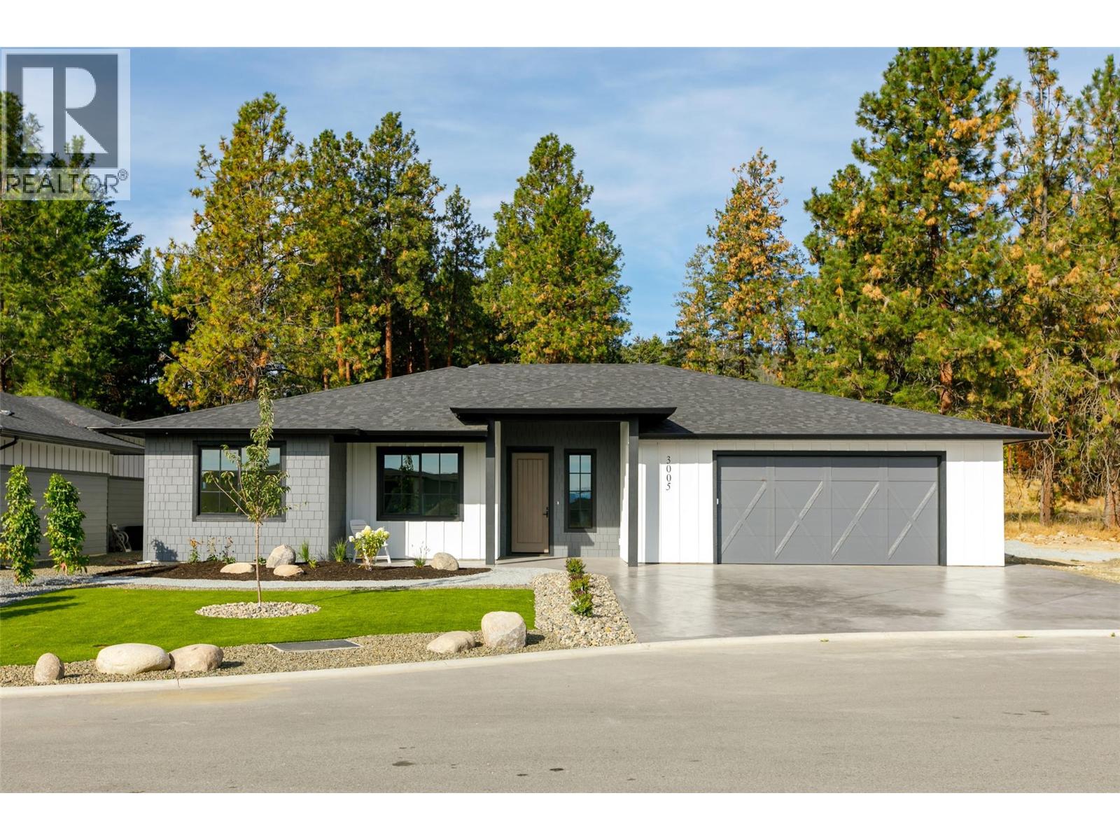
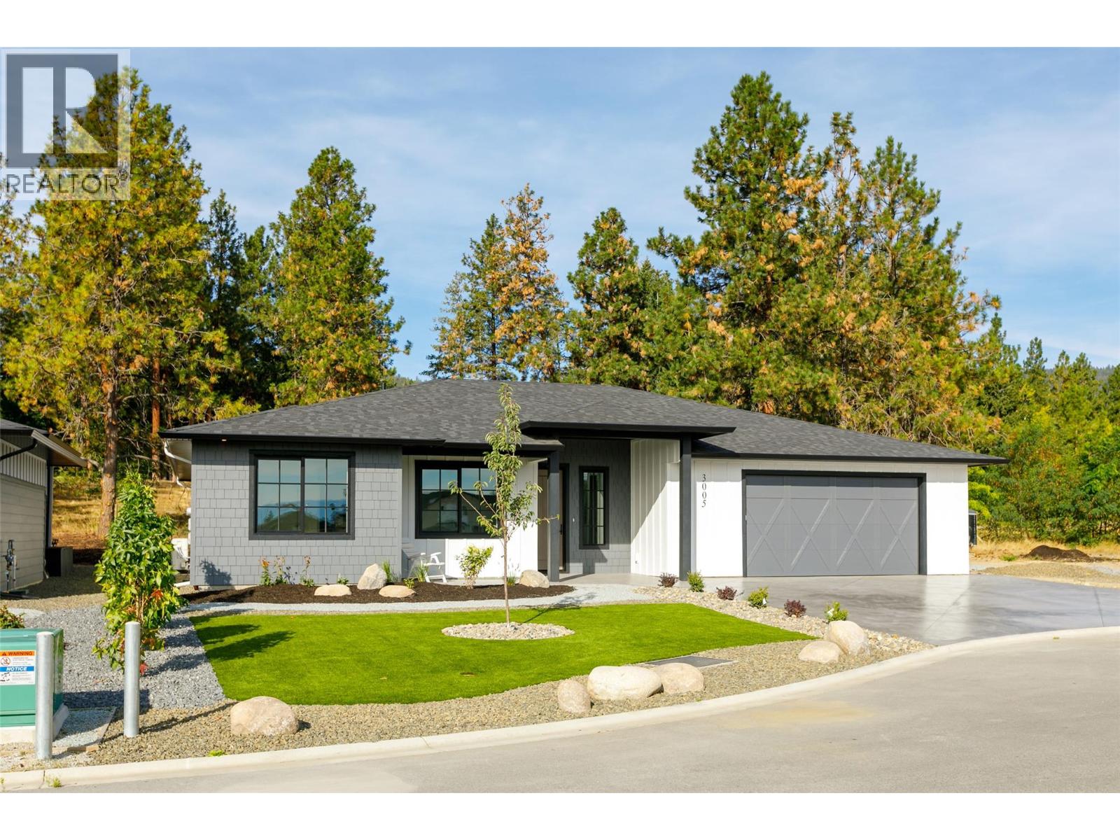
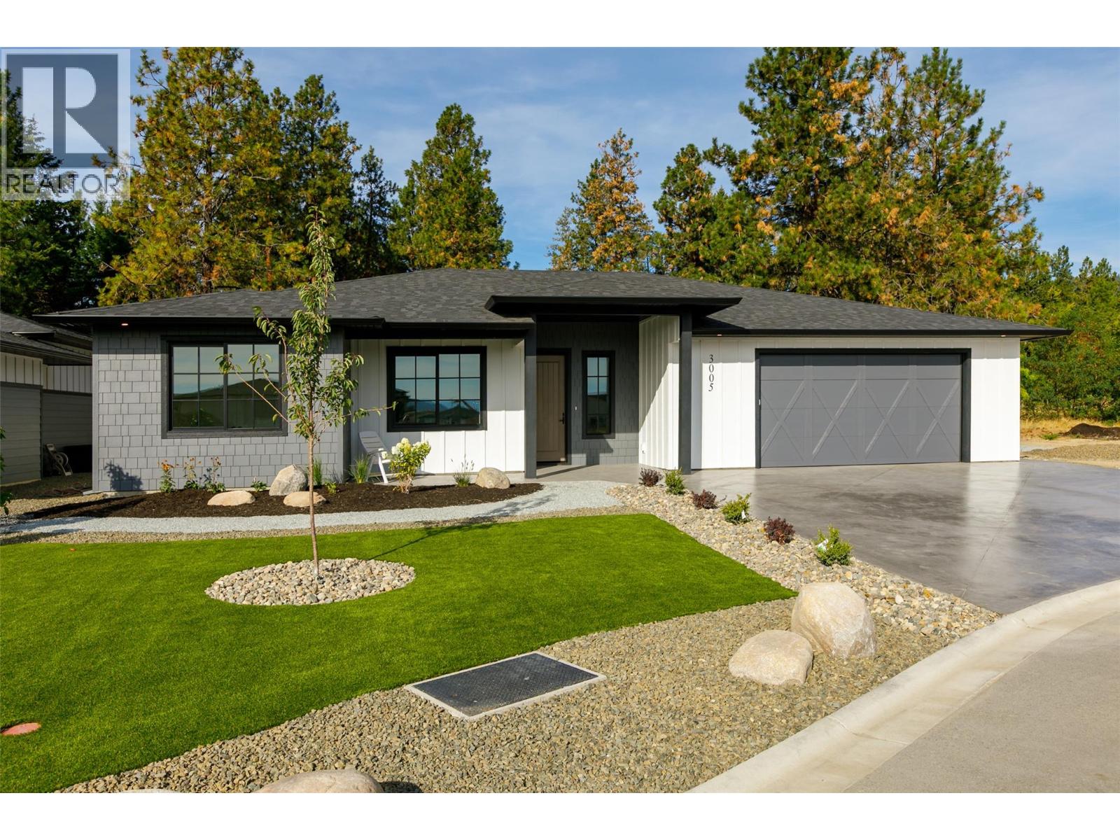
$4,467Check out this brand-new no-step rancher located on a quiet cul-de-sac in peaceful Smith Creek with a low-maintenance yard, just a 5-minute drive to all the amenities of West Kelowna! This 3-bed / 2-bath bungalow boasts quality craftsmanship throughout, energy-efficient Step Code 4 construction with a heat pump and triple-pane windows, an open-concept layout with an island kitchen, an appliance package, and luxury vinyl plank and tile flooring, and a modern, contemporary vibe in every room. This fantastic townhome alternative is ideal for empty nesters or retirees. It includes a lovely, private covered patio area with gas BBQ hookups, LED pot lights, quartz countertops, and a beautiful primary bedroom with a luxurious 4-piece ensuite and walk-in closet. GST applicable. PTT Exempt. (id:31684)
| 17 hours ago | Listing updated with changes from the MLS® | |
| 17 hours ago | Listing first seen on site |



The trademarks MLS®, Multiple Listing Service® and the associated logos are owned by The Canadian Real Estate Association (CREA) and identify the quality of services provided by real estate professionals who are members of CREA. Used under license.
The trademarks REALTOR®, REALTORS®, and the REALTOR® logo are controlled by The Canadian Real Estate Association (CREA) and identify real estate professionals who are members of CREA. These trademarks are owned or controlled by The Canadian Real Estate Association (CREA) and identify real estate professionals who are members of CREA (REALTOR®) and/or the quality of services they provide (MLS®).
This REALTOR.ca listing content is owned and licensed by REALTOR® members of The Canadian Real Estate Association.