

3206 Shannon Lake Road Unit# 18Westbank, BC V4T1V4
Mortgage Calculator
Monthly Payment (Est.)
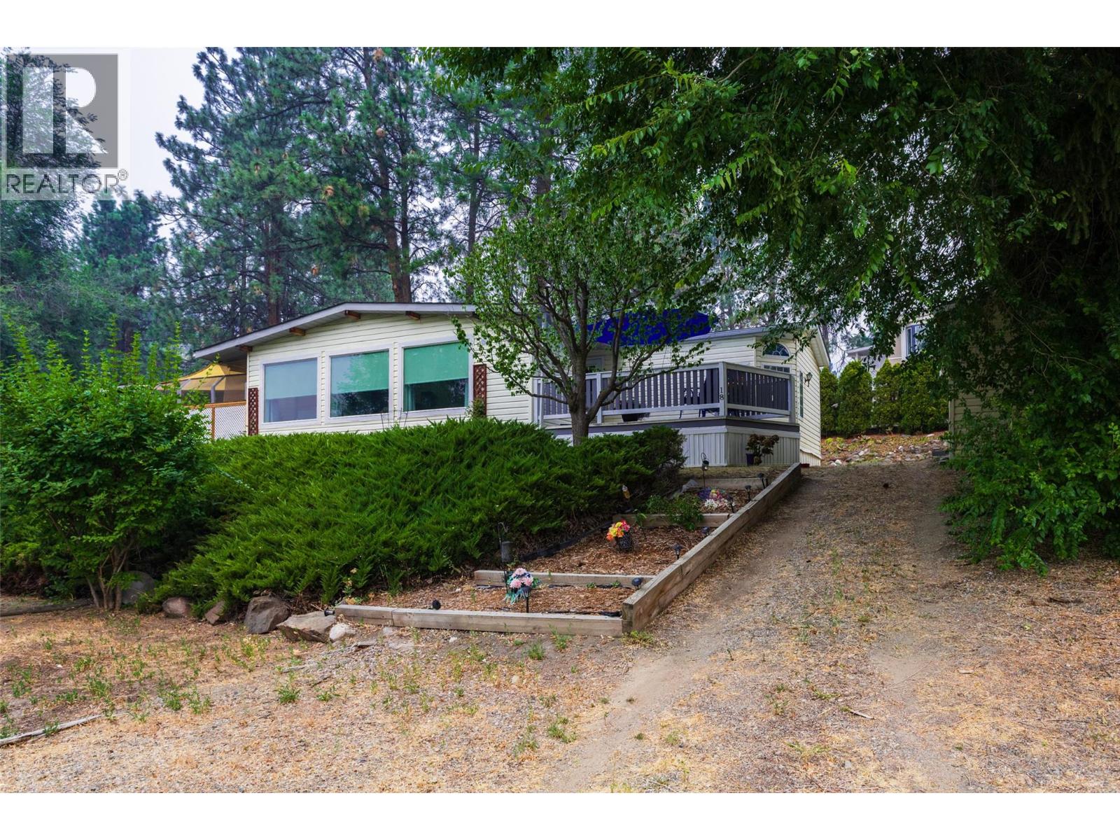
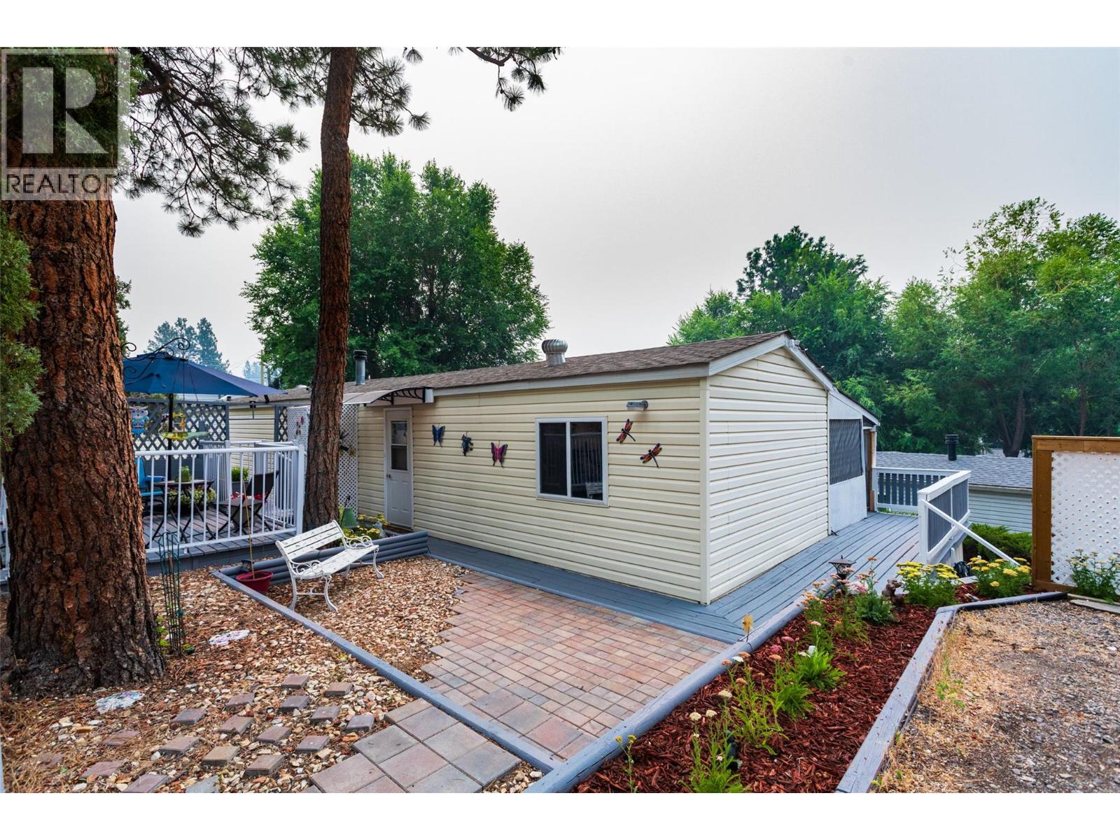
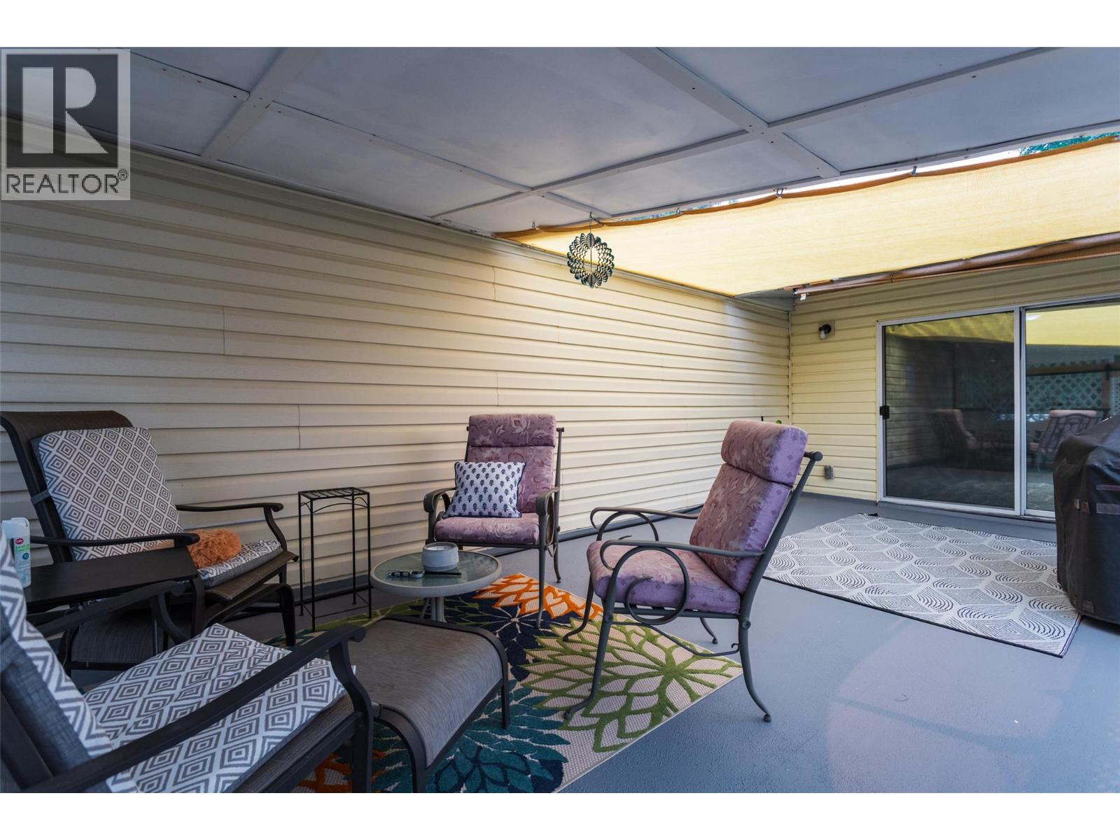
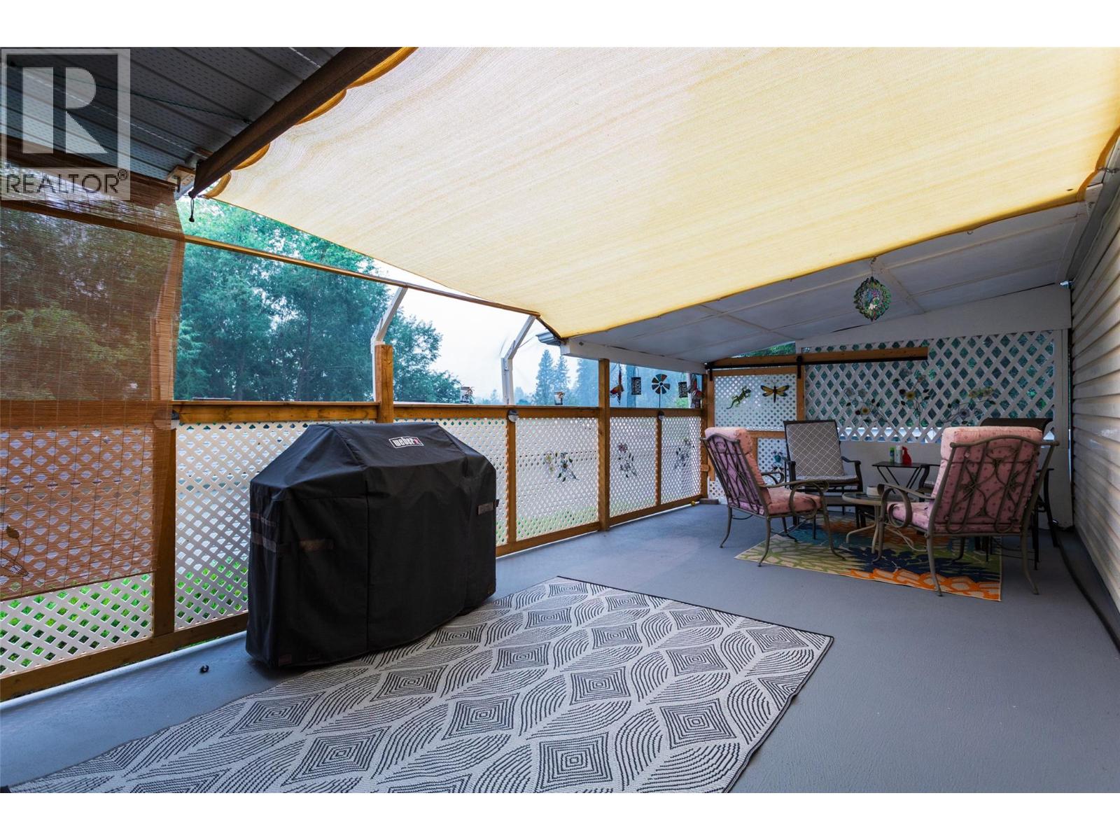
$1,255Experience amazing value in this meticulously maintained home located in the desirable Shannon Lake Mobile Home Park, a premier 45-plus community. This vibrant location offers convenient access to transit, shopping, golf courses, restaurants, and local beaches. The residence features a grand 12' x 24' sunroom with expansive windows, providing stunning mountain views and the perfect space to enjoy the Okanagan sunshine year-round. The exterior living space includes three distinct patios: a covered deck, a back porch perfect for BBQs, and a peaceful Zen Garden. Practicality is prioritized with a 14' x 10' workshop, an additional garden shed, and ample parking This move-in-ready home has been extensively updated with all major maintenance items addressed. Recent improvements include new stainless steel appliances, fresh paint, updated Pex plumbing, and newer windows and kitchen cabinetry. The electrical system features a Silver Label, the roof was replaced in 2015, the workshop shed roof was replaced in 2022, and the furnace and AC were both updated in 2023. Most recently, the hot water tank was replaced in 2025. The monthly pad rent is $525, which includes water and sewer services, while gross property taxes are $956.30. The park allows up to two pets (small dogs up to 14"") with approval. Financing is available through BMO or Peace Hills Trust for this park. All room measurements are approximate; buyers should verify if deemed important. Make this beautiful property your new home today! (id:31684)
| 10 hours ago | Listing updated with changes from the MLS® | |
| 10 hours ago | Listing first seen on site |



The trademarks MLS®, Multiple Listing Service® and the associated logos are owned by The Canadian Real Estate Association (CREA) and identify the quality of services provided by real estate professionals who are members of CREA. Used under license.
The trademarks REALTOR®, REALTORS®, and the REALTOR® logo are controlled by The Canadian Real Estate Association (CREA) and identify real estate professionals who are members of CREA. These trademarks are owned or controlled by The Canadian Real Estate Association (CREA) and identify real estate professionals who are members of CREA (REALTOR®) and/or the quality of services they provide (MLS®).
This REALTOR.ca listing content is owned and licensed by REALTOR® members of The Canadian Real Estate Association.