

10795 Westshore RoadVernon, BC V1H2C3

Mortgage Calculator
Monthly Payment (Est.)
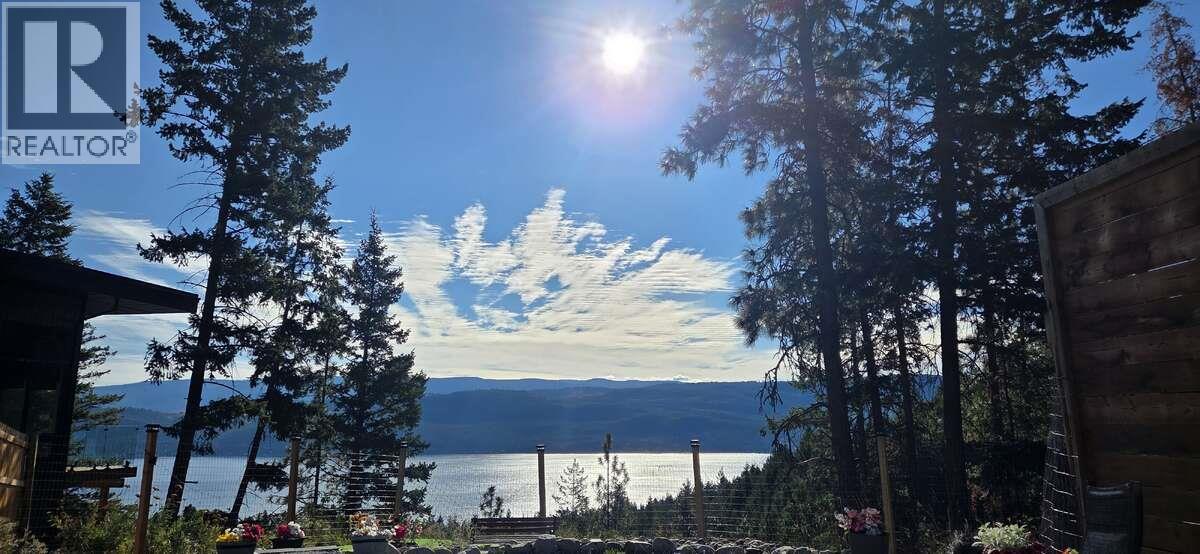
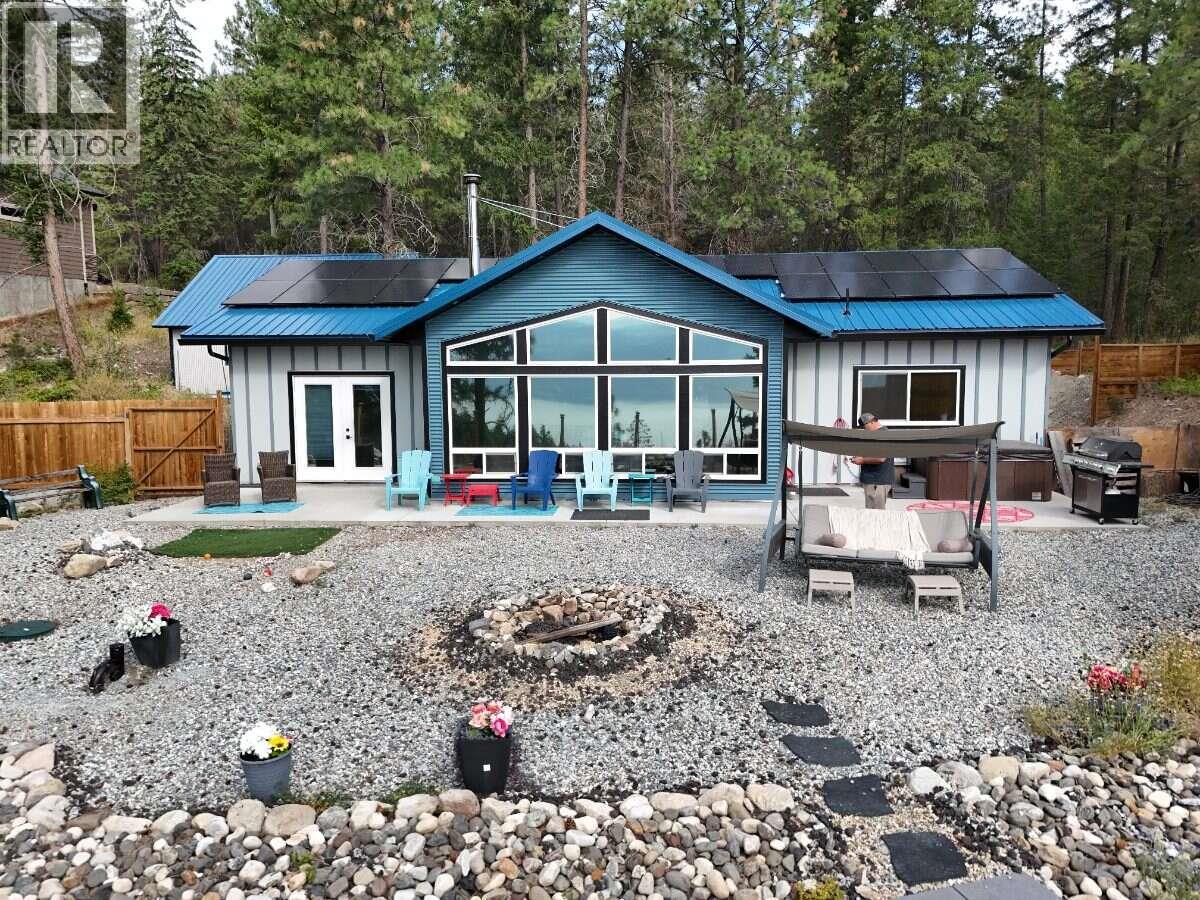
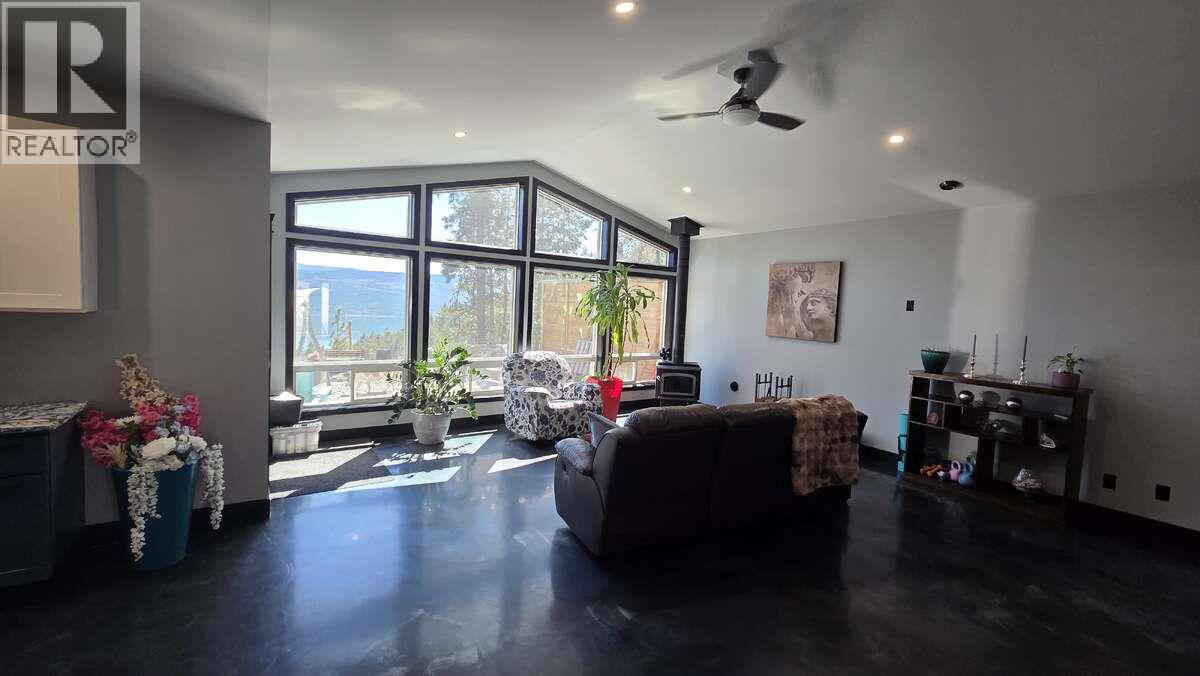
$3,572*** For more information, please click Brochure button. *** Wake up to breathtaking Okanagan Lake views, breathe fresh mountain air, and end your evenings beneath a sky full of stars. This custom-built 2020 rancher offers the perfect blend of privacy, comfort, and energy-efficient living on a beautifully landscaped 0.57-acre freehold lot surrounded by nature. Featuring 3 bedrooms, 2 bathrooms, and over 1,580 sq. ft. of open-concept living, the home showcases soaring vaulted ceilings, oversized windows, quartz countertops, a spacious island, and a bright, inviting great room designed to capture the incredible views. Relax in the hot tub, gather around the fire pit, entertain on multiple patios, or unwind in the peace and quiet of your own Okanagan retreat. Built for efficiency with 22 solar panels, in-floor radiant heating, three ductless heat pumps with A/C, HRV ventilation, a cozy wood-burning stove, spray foam insulation, R-50+ attic insulation, Hardie® siding, metal roof, and 200-amp electrical service with a generator transfer switch already installed for future backup generator connection. Average electricity costs are approximately $110/month, including hot tub use. Complete with a 24' × 24' detached garage/workshop with loft storage and just minutes to beaches, boating, hiking, ATV trails, and year-round recreation. (id:31684)
| 8 hours ago | Listing updated with changes from the MLS® | |
| yesterday | Listing first seen on site |



The trademarks MLS®, Multiple Listing Service® and the associated logos are owned by The Canadian Real Estate Association (CREA) and identify the quality of services provided by real estate professionals who are members of CREA. Used under license.
The trademarks REALTOR®, REALTORS®, and the REALTOR® logo are controlled by The Canadian Real Estate Association (CREA) and identify real estate professionals who are members of CREA. These trademarks are owned or controlled by The Canadian Real Estate Association (CREA) and identify real estate professionals who are members of CREA (REALTOR®) and/or the quality of services they provide (MLS®).
This REALTOR.ca listing content is owned and licensed by REALTOR® members of The Canadian Real Estate Association.