

8405 Postill DriveColdstream, BC V1B1T9
Mortgage Calculator
Monthly Payment (Est.)
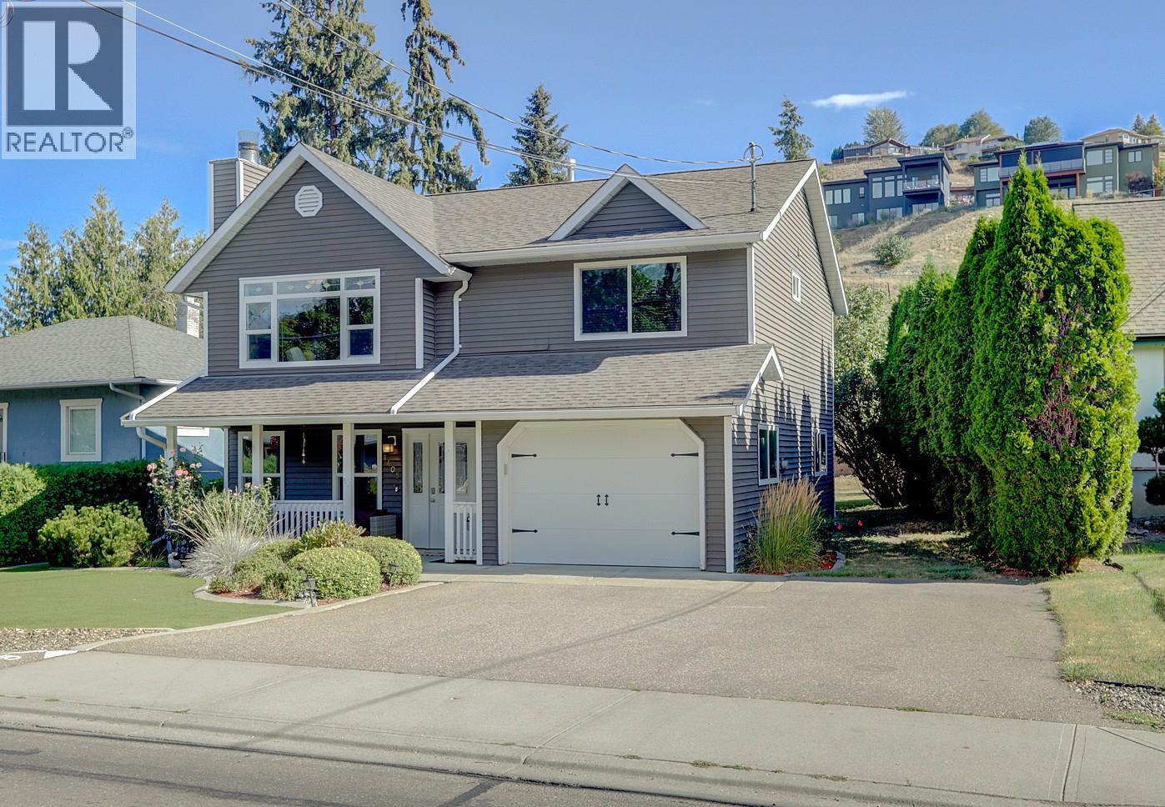
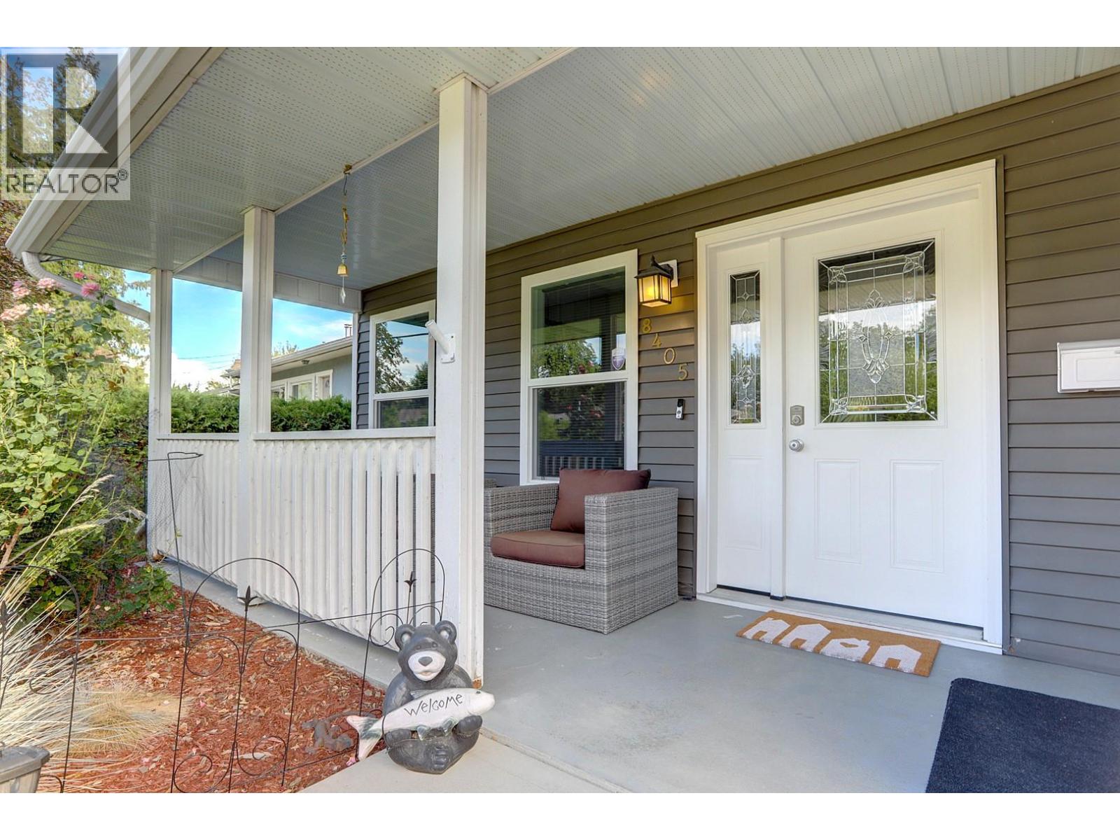
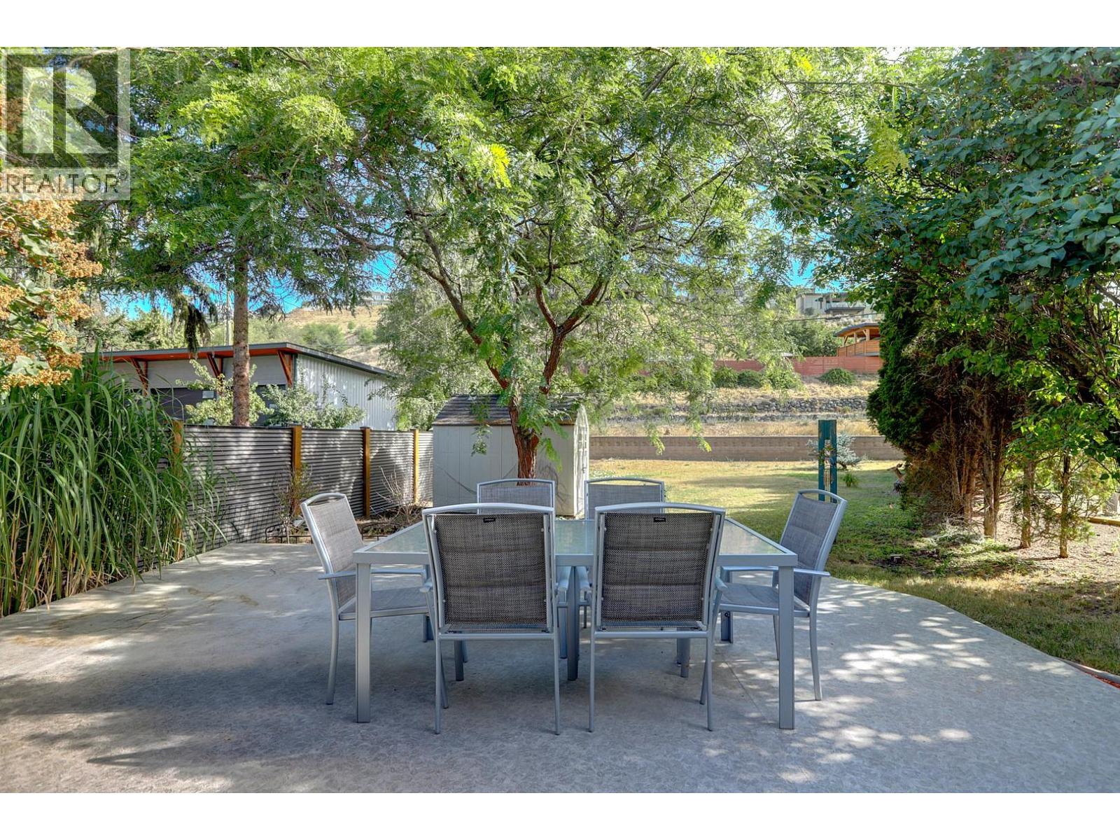
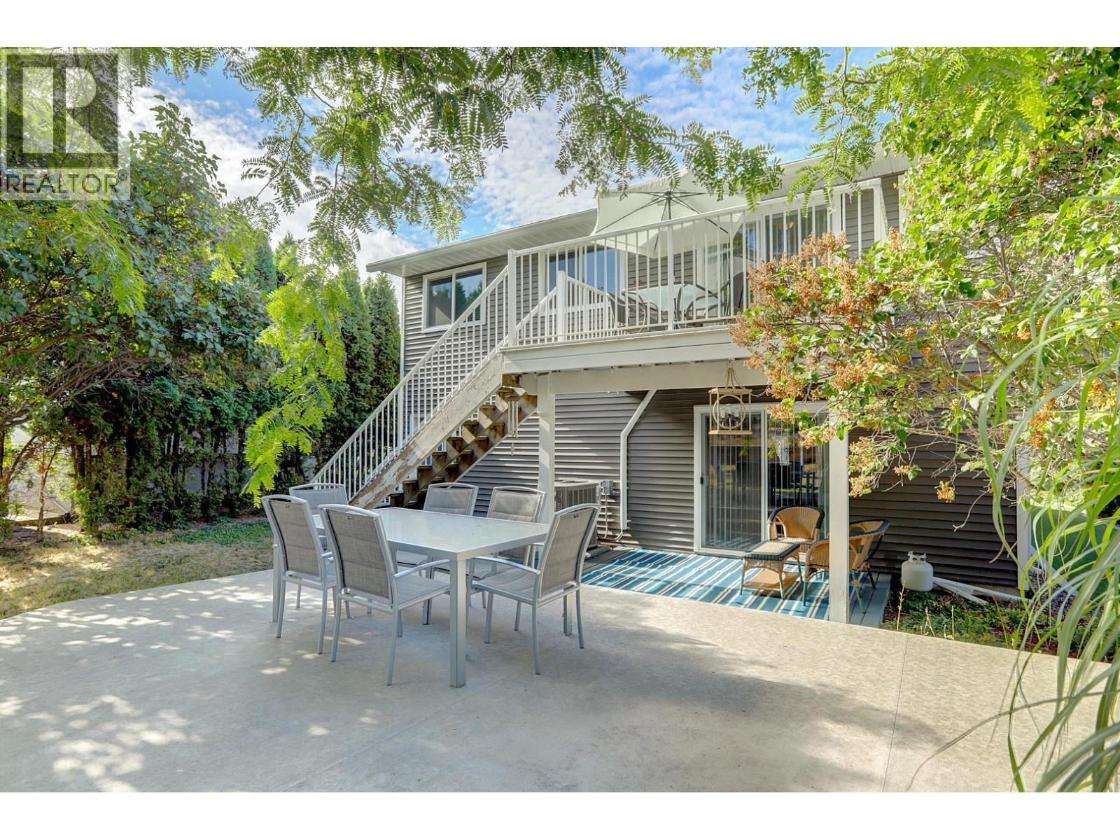
$3,830Location, Location, Elusive newer in-fill home in one of Coldstream's most sought after locations. On a traffic controlled street and just a short and flat walk to the best Coldstream has to offer: Kal Beach, Kalavista Boat Launch, Kirkland Beach Park, Alexanders Pub, Kalamalka General Store, Kidston Elementary, Kalamalka Secondary, Rail Trail, Sovereign Park and more. The original large lot was subdivided and this home built in approximately 1985. Lots of work done since then including, new roof, windows, deck, landscaping, kitchen, stainless appliances, engineered walnut hardwood floors, airco, furnace, garage door, entrance doors, fences, and lots more, Bright functional 3 bedroom home with potential for 4th bedroom. 2 gas fireplaces. Bright and airey. Single attached and lots of parking. Abundance lounge and relax areas with both covered and open decks and patios. Large, private and fenced .23 acre lot. Nicely landscaped maintenance free ""synthetic"" front yard and a private and fenced rear yard. This home shows very well, has been very well cared for and is move in ready. The current owner has enjoyed this home and great neighborhood since 2011 and it is now time for someone else to enjoy it. Public Open House this Saturday Aug 1, 1-2;30 or call or email for a private viewing, but homes in this neighbourhood usually do not last long (id:31684)
| 10 hours ago | Listing updated with changes from the MLS® | |
| yesterday | Listing first seen on site |



The trademarks MLS®, Multiple Listing Service® and the associated logos are owned by The Canadian Real Estate Association (CREA) and identify the quality of services provided by real estate professionals who are members of CREA. Used under license.
The trademarks REALTOR®, REALTORS®, and the REALTOR® logo are controlled by The Canadian Real Estate Association (CREA) and identify real estate professionals who are members of CREA. These trademarks are owned or controlled by The Canadian Real Estate Association (CREA) and identify real estate professionals who are members of CREA (REALTOR®) and/or the quality of services they provide (MLS®).
This REALTOR.ca listing content is owned and licensed by REALTOR® members of The Canadian Real Estate Association.