

3699 Capozzi Road Unit# 803Kelowna, BC V1W3L2
Mortgage Calculator
Monthly Payment (Est.)
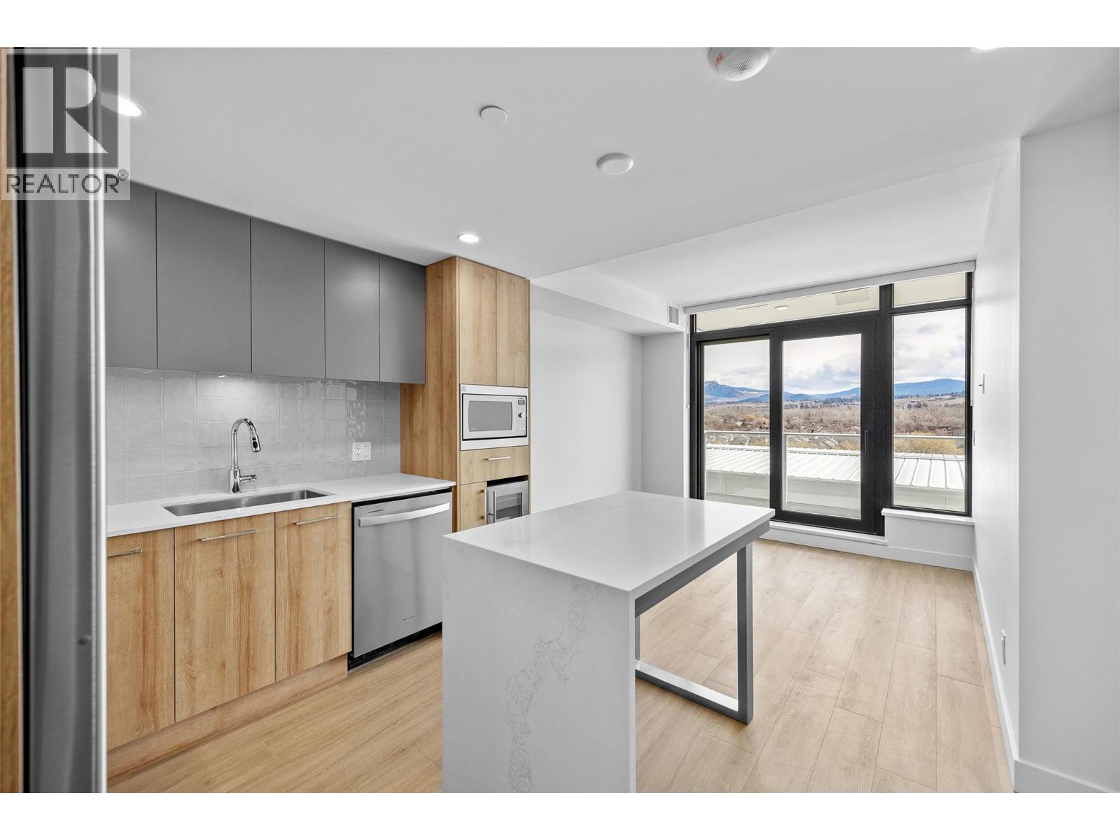
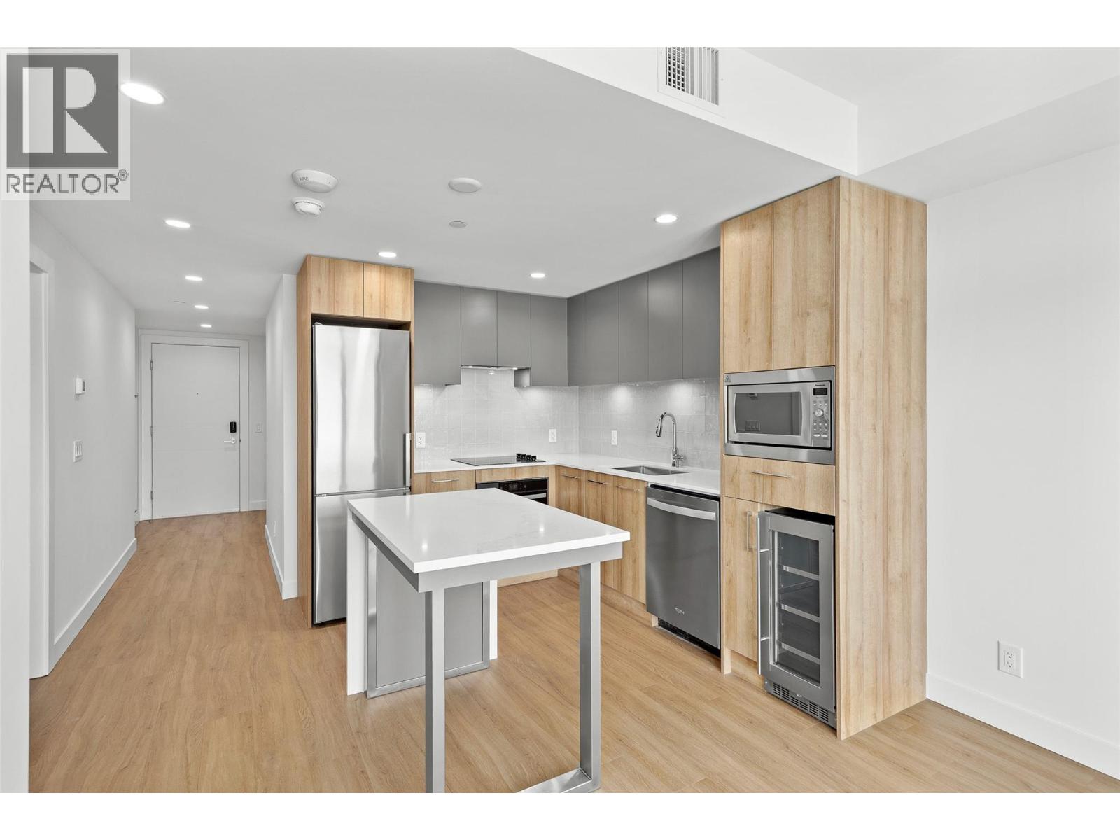
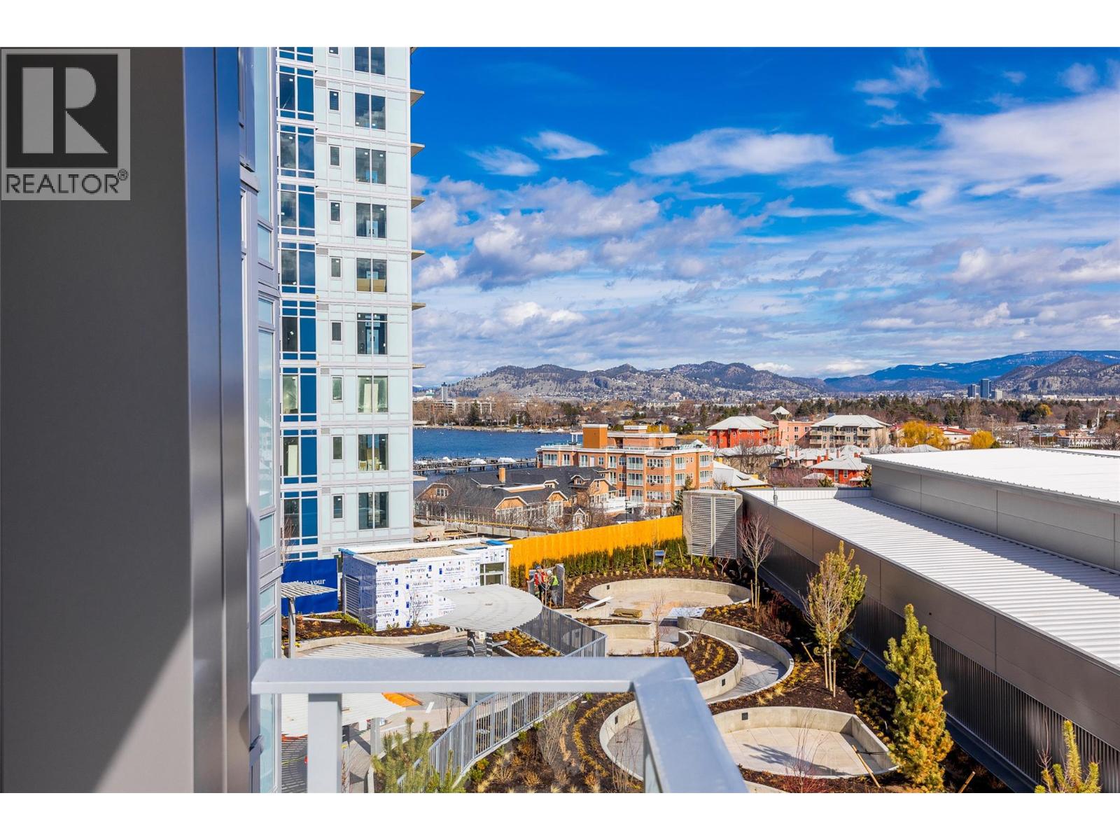
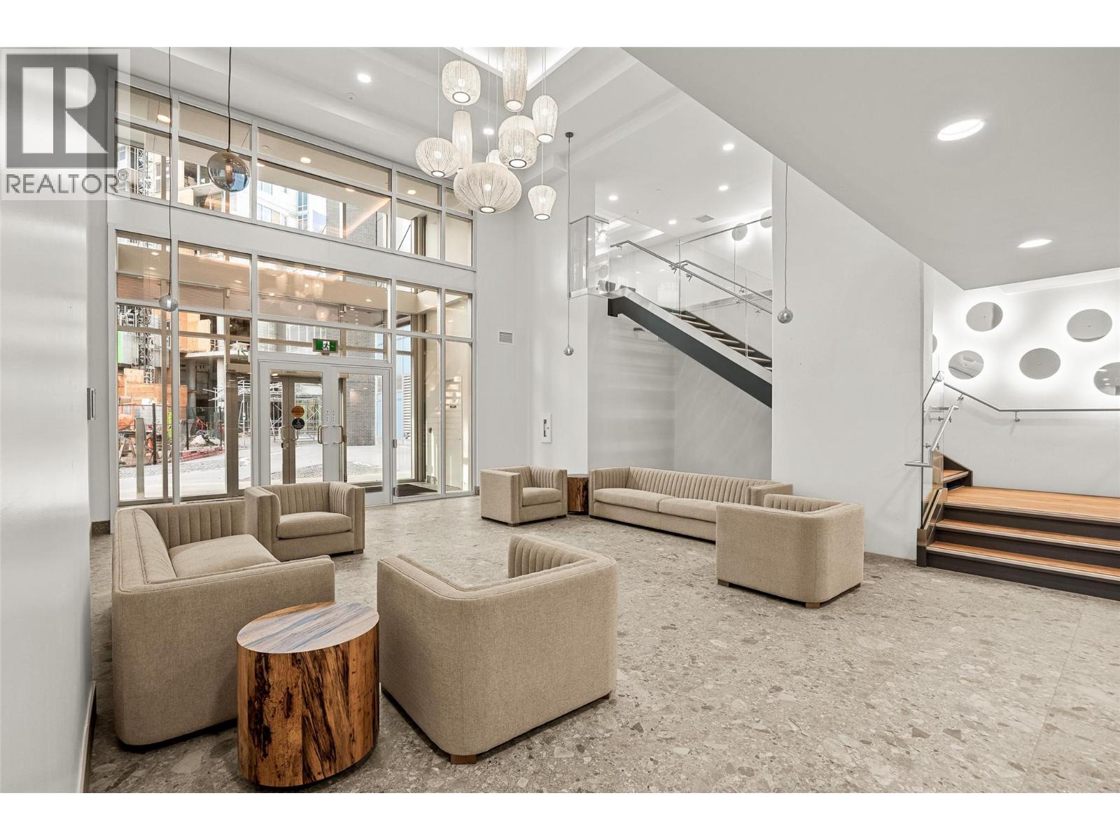
$2,322The lowest Lake View unit ever offered at Aqua… Live where you play!!! Offering a unique connection to Okanagan Lake, Pandosy Village, and first-class amenities, this bright, modern, and well-laid-out apartment is a place anyone would love to relax in. Due to its location, future investment potential, and the developer’s reputation, this development was oversold on day one of its launch! To see why, just step outside and enjoy AQUA’s world-class amenities, including an outdoor pool, hot tub, BBQ area, fireside lounge, outdoor kitchen, conference room, co-working space, and a 2,000 sq. ft. gym and yoga area. There’s even a dog wash station (no pet size restrictions here!). This unit includes one covered, secure parking stall, a separate storage locker, and a 2, 5, & 10-year new home warranty. You can live where you play, just steps from the water in the heart of Kelowna’s favorite neighborhood, where you're an easy stroll or bike ride away from boutique shopping and dining. This one is move-in ready! (id:31684)
| yesterday | Listing updated with changes from the MLS® | |
| yesterday | Listing first seen on site |



The trademarks MLS®, Multiple Listing Service® and the associated logos are owned by The Canadian Real Estate Association (CREA) and identify the quality of services provided by real estate professionals who are members of CREA. Used under license.
The trademarks REALTOR®, REALTORS®, and the REALTOR® logo are controlled by The Canadian Real Estate Association (CREA) and identify real estate professionals who are members of CREA. These trademarks are owned or controlled by The Canadian Real Estate Association (CREA) and identify real estate professionals who are members of CREA (REALTOR®) and/or the quality of services they provide (MLS®).
This REALTOR.ca listing content is owned and licensed by REALTOR® members of The Canadian Real Estate Association.