

6711 Highway 97 S Unit# 32Peachland, BC V0H1X9
Mortgage Calculator
Monthly Payment (Est.)
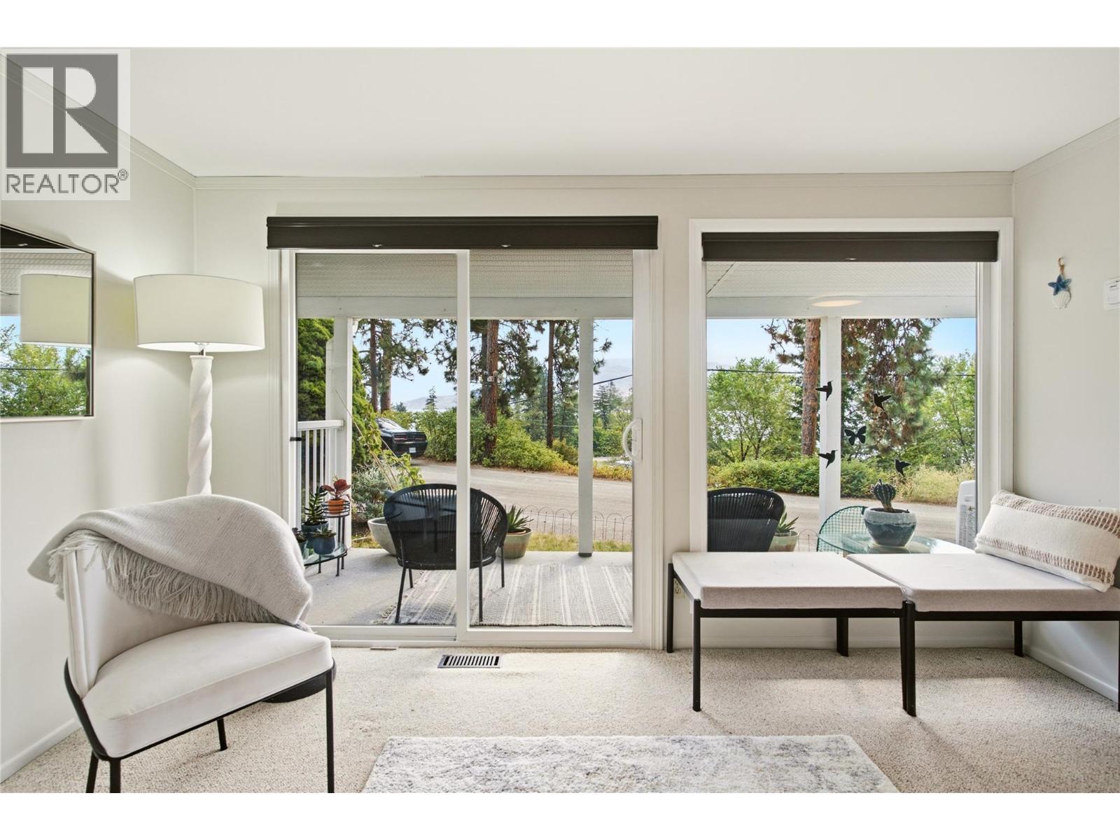
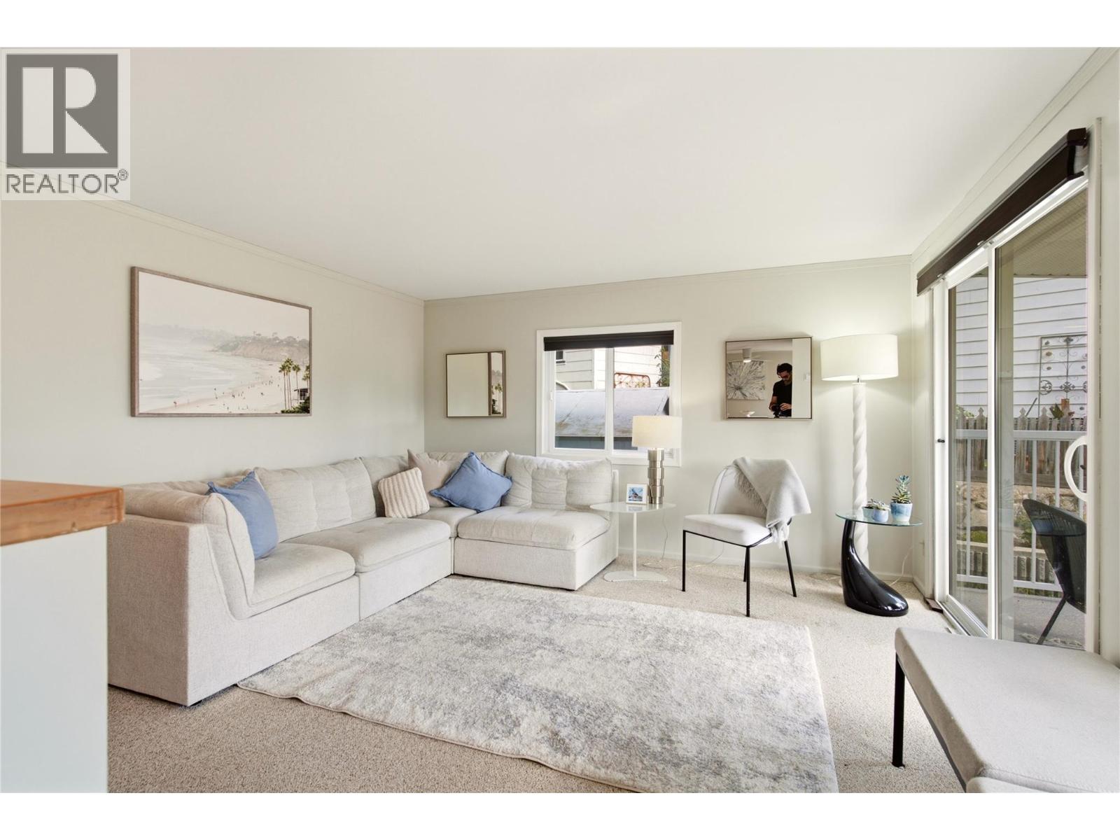
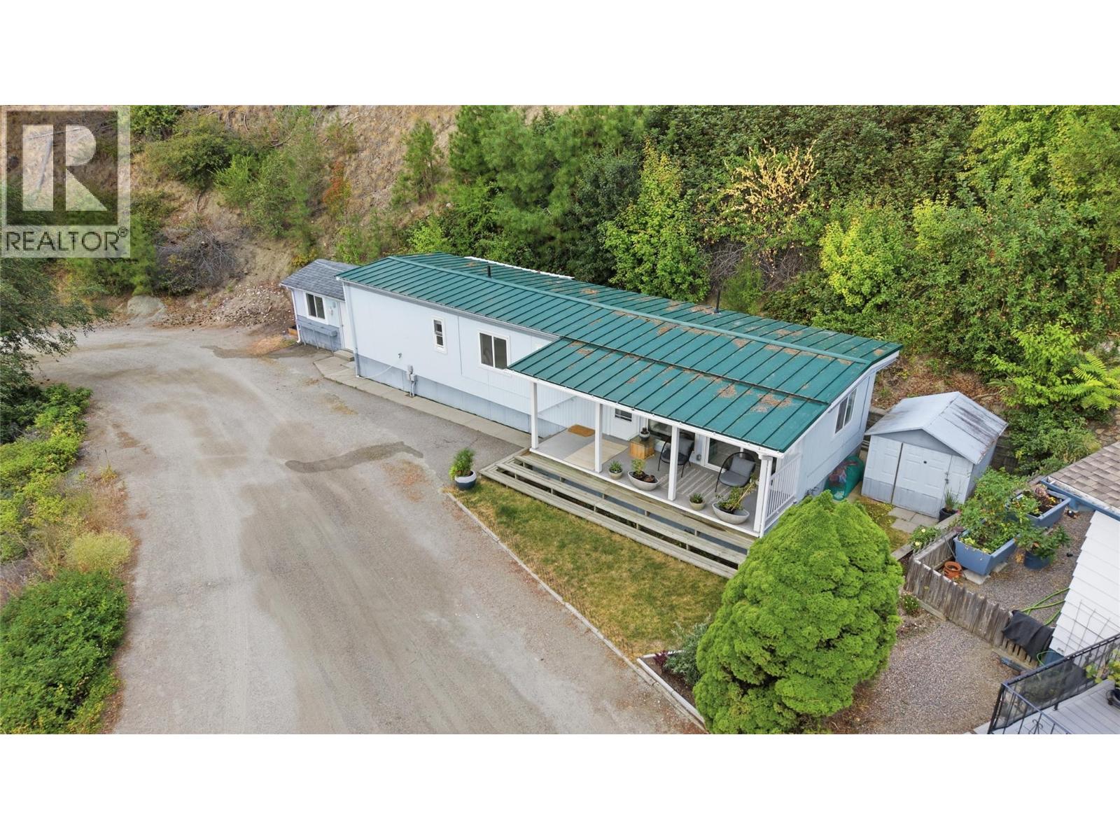
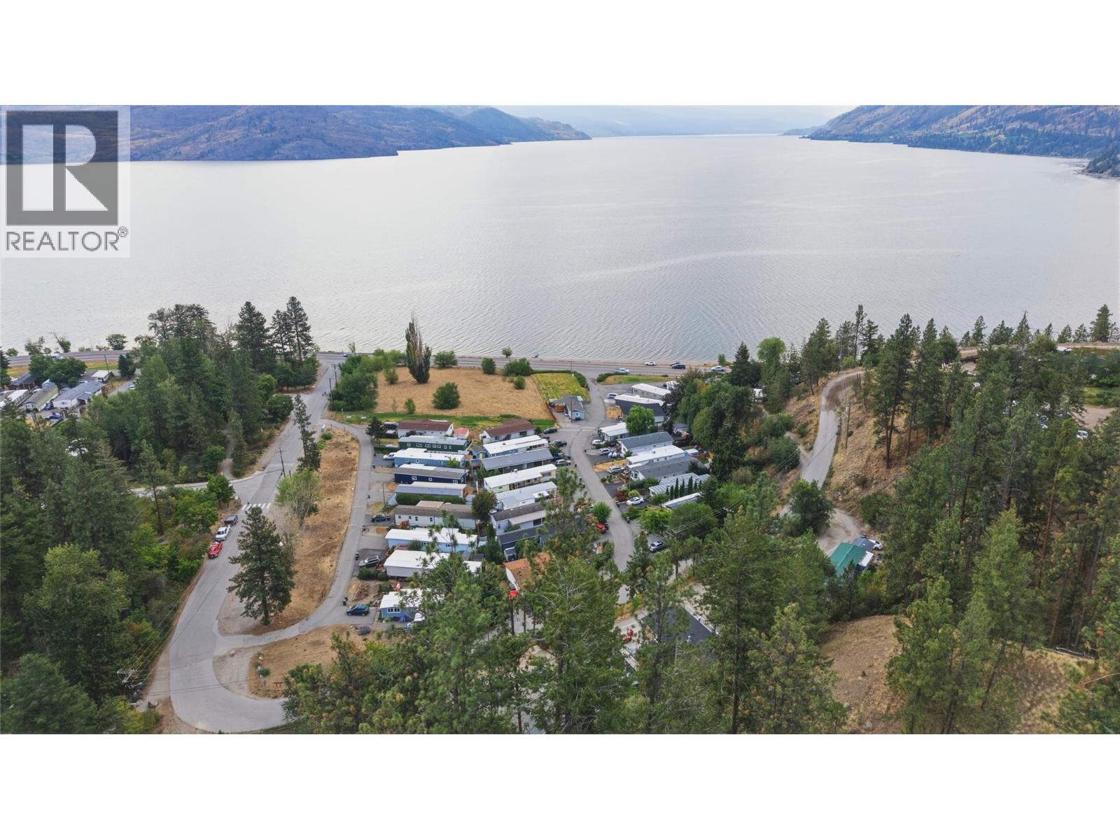
$999Tucked up on the shelf, away from it all, this is the rare manufactured home that lives like a single-family home. No stacking side by side, no staring into your neighbour's window, just complete privacy, lake views, and a simplicity of life that's hard to find in the valley at this price. Set in beautifully kept Antlers Beach Mobile Home Park in Peachland, you are directly across from the shores of Okanagan Lake. Walk down, cross the highway, and you are right on the beach, with Hardy Falls nearby for the salmon run. This bright three-bedroom, one bath home sits at roughly 800 square feet, with thoughtful updates over the past three years: new paint, updated flooring, a renovated bathroom, new stackable washer and dryer, new appliances, and added laundry shelving. Out back, new turf and a patio make the yard truly usable, the ideal spot to catch lake views behind the private, recently updated guest house, perfect for visitors or a quiet retreat. Mechanicals and updates include windows (2004), Levolor blinds (2011), hot water tank (2020), electric furnace (2020). Pad rent is a reasonable $445 per month in this quiet 55+ community. Homes like this do not come along often. I dare you to search up and down the Okanagan and find a manufactured home with this much privacy, location and views at this price. Tucked away, move-in ready, and one of a kind. Come see it for yourself; you will not want to leave. (id:31684)
| 8 hours ago | Listing updated with changes from the MLS® | |
| 8 hours ago | Listing first seen on site |



The trademarks MLS®, Multiple Listing Service® and the associated logos are owned by The Canadian Real Estate Association (CREA) and identify the quality of services provided by real estate professionals who are members of CREA. Used under license.
The trademarks REALTOR®, REALTORS®, and the REALTOR® logo are controlled by The Canadian Real Estate Association (CREA) and identify real estate professionals who are members of CREA. These trademarks are owned or controlled by The Canadian Real Estate Association (CREA) and identify real estate professionals who are members of CREA (REALTOR®) and/or the quality of services they provide (MLS®).
This REALTOR.ca listing content is owned and licensed by REALTOR® members of The Canadian Real Estate Association.