

804 ROSS AvenuePenticton, BC V2A3A7
Mortgage Calculator
Monthly Payment (Est.)
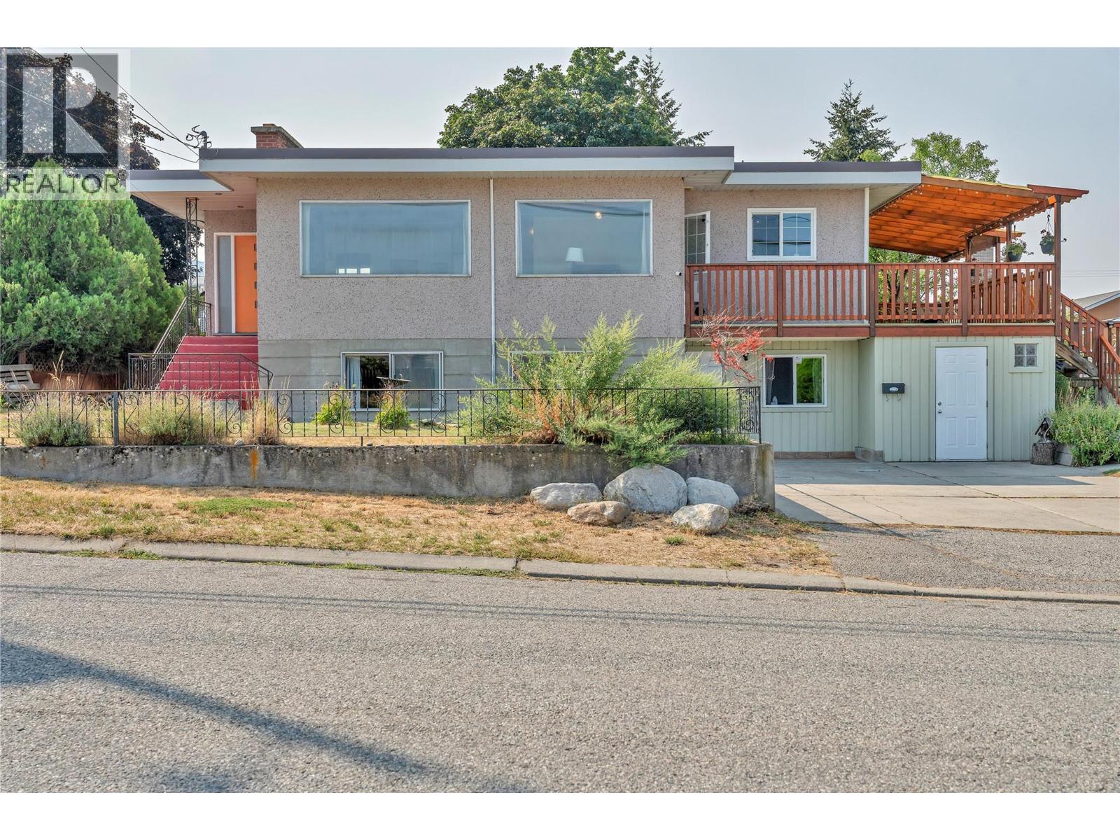
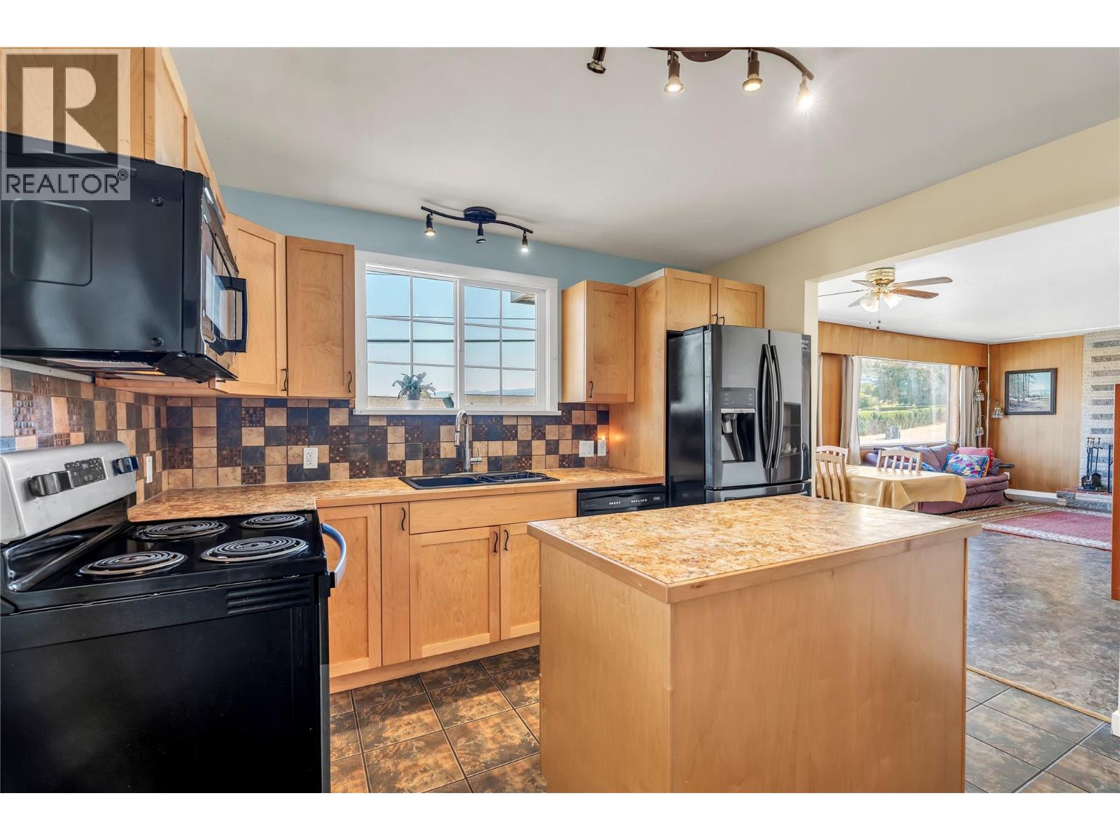
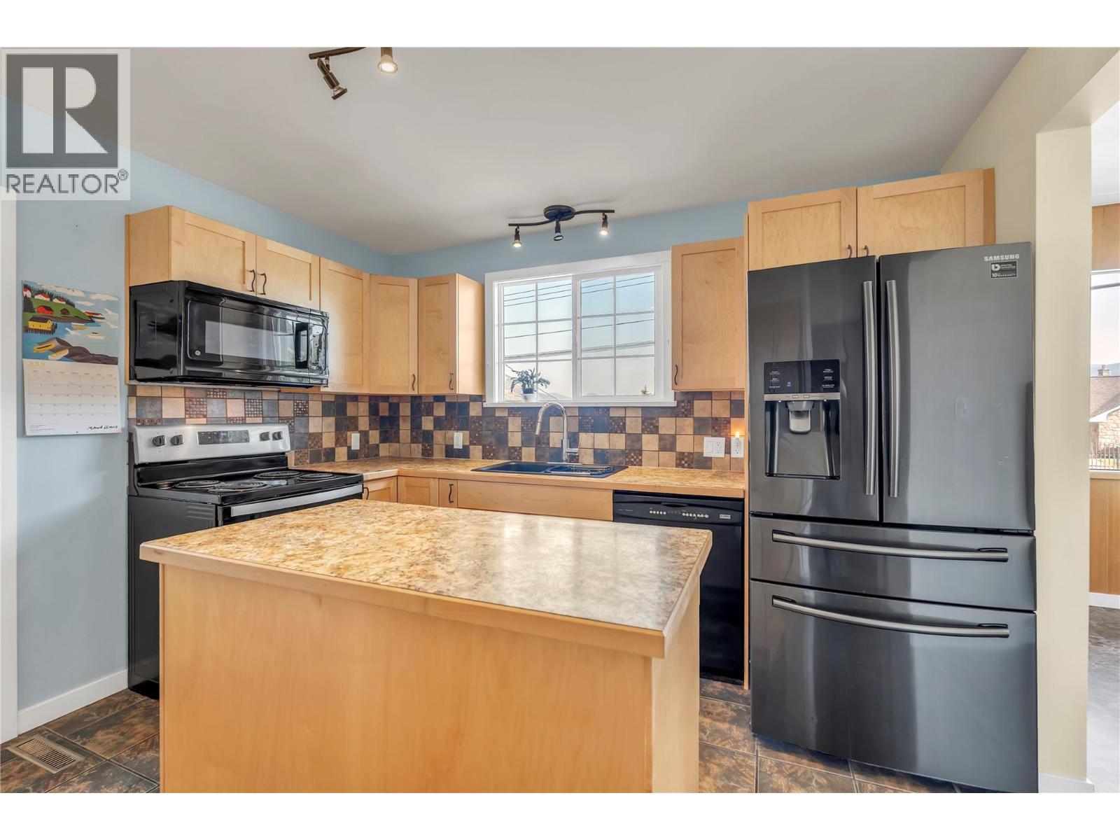
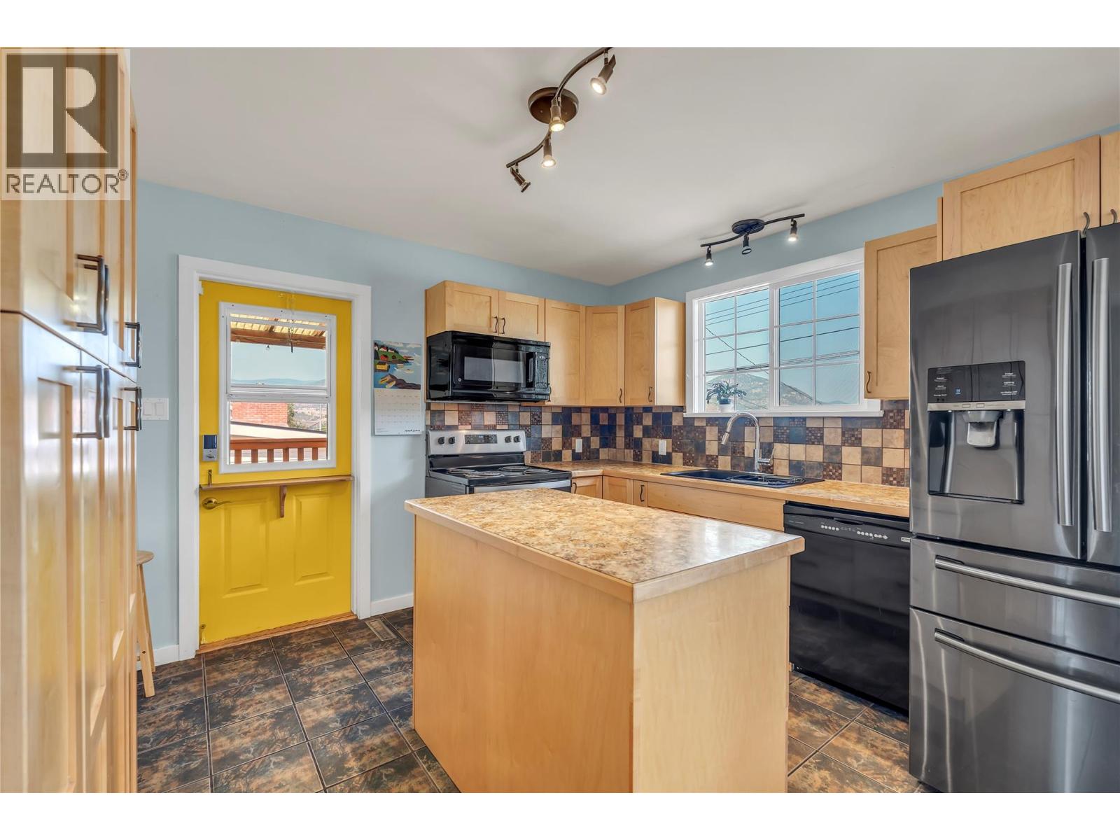
$3,308Welcome to this spacious 5-bedroom, 2-bathroom family home, ideally situated in one of Penticton's most desirable neighbourhoods. Offering plenty of room for growing families, investors, or those seeking flexible living arrangements, this property is packed with potential. The bright, kitchen serves as the heart of the home. With five generously sized bedrooms spread over two levels, there's room for everyone to live comfortably. Step outside to enjoy the large, private yard, perfect for kids, pets, gardening, or summer entertaining. The property also offers abundant parking, making it easy to accommodate multiple vehicles, RVs, or recreational toys. The lower level includes a non-conforming suite, providing excellent suite potential for extended family, guests, or future rental income. Located close to parks, schools, shopping, and everyday amenities, this is an outstanding opportunity to own a versatile home in a highly sought-after neighbourhood. Contact the listing agent today for more information. (id:31684)
| 2 days ago | Listing updated with changes from the MLS® | |
| 2 days ago | Listing first seen on site |



The trademarks MLS®, Multiple Listing Service® and the associated logos are owned by The Canadian Real Estate Association (CREA) and identify the quality of services provided by real estate professionals who are members of CREA. Used under license.
The trademarks REALTOR®, REALTORS®, and the REALTOR® logo are controlled by The Canadian Real Estate Association (CREA) and identify real estate professionals who are members of CREA. These trademarks are owned or controlled by The Canadian Real Estate Association (CREA) and identify real estate professionals who are members of CREA (REALTOR®) and/or the quality of services they provide (MLS®).
This REALTOR.ca listing content is owned and licensed by REALTOR® members of The Canadian Real Estate Association.