

7083 Jasper DriveVernon, BC V1H1P2
Mortgage Calculator
Monthly Payment (Est.)
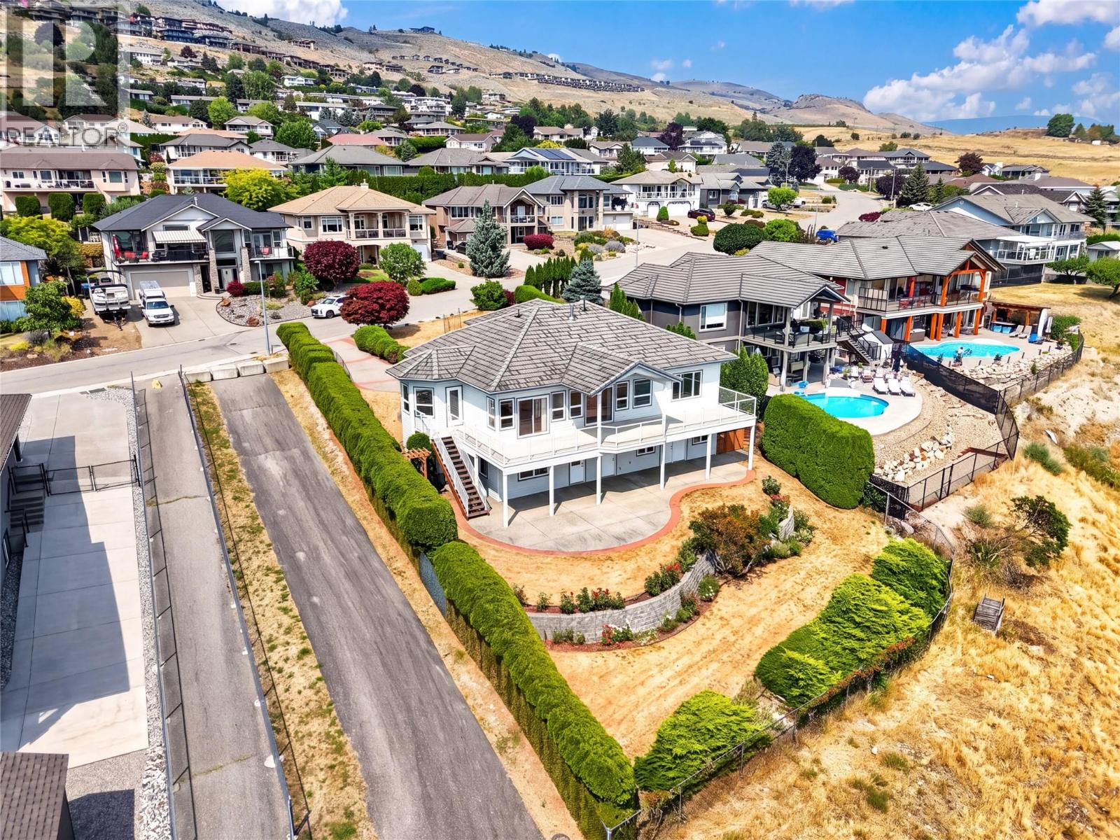
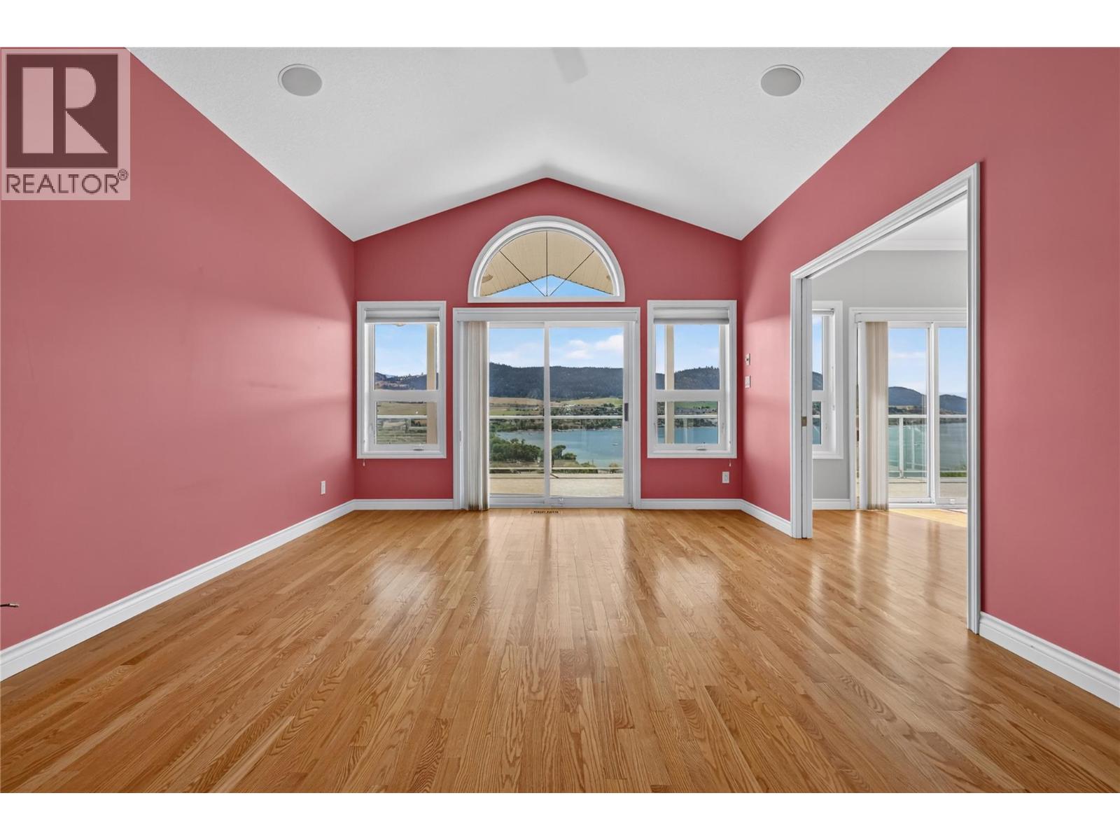
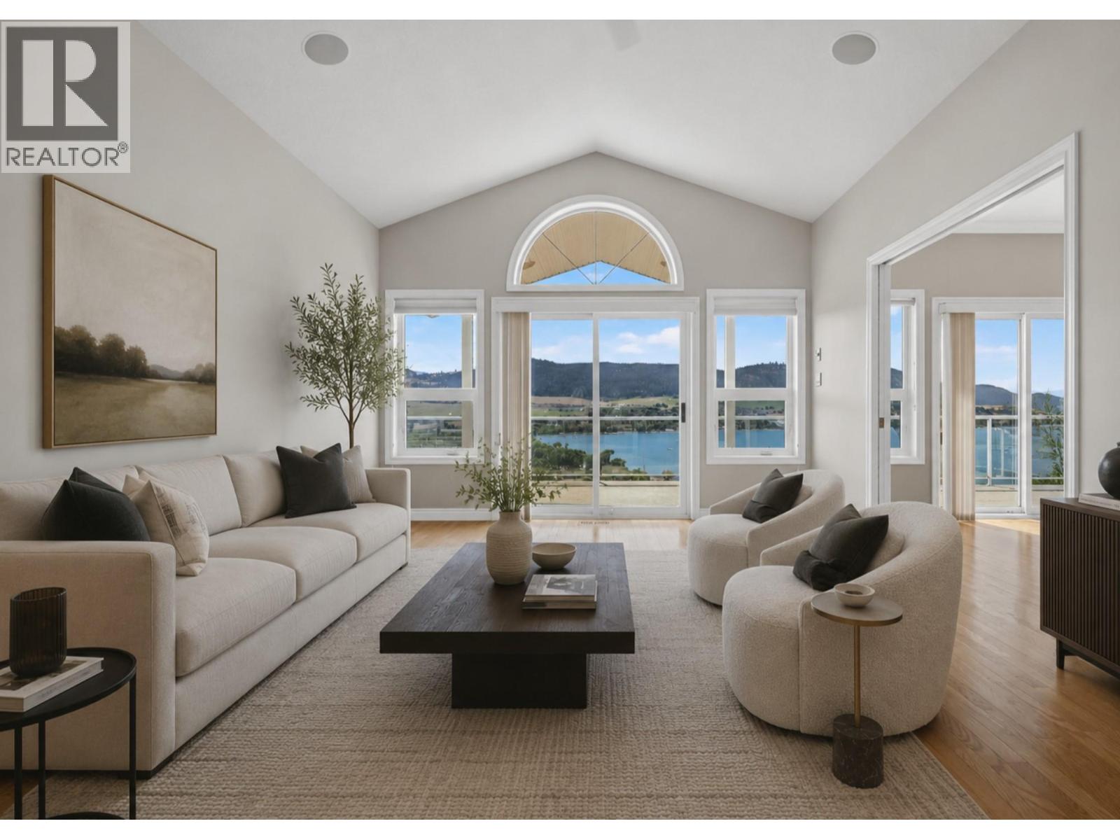
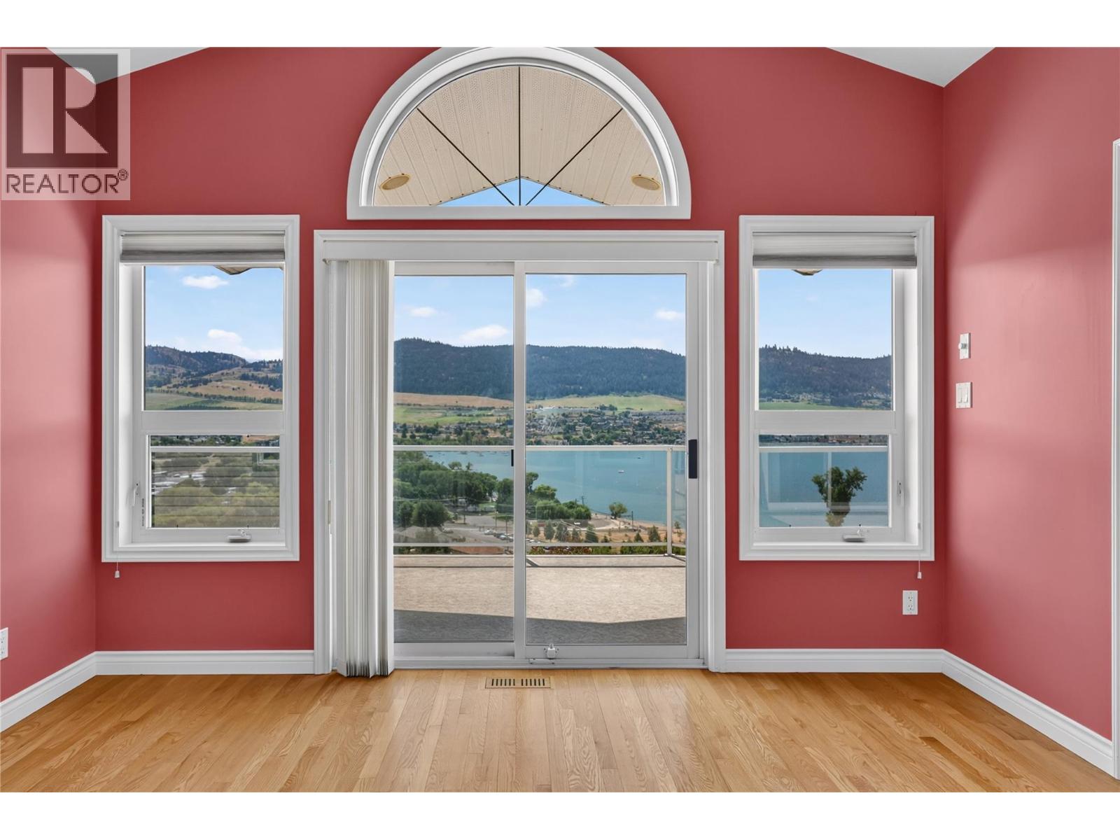
$5,133Welcome to one of Vernon's most prestigious and highly coveted addresses. Jasper Drive has long been regarded as one of the city's premier lake view streets, where homes are rarely offered for sale. Cherished by longtime residents and increasingly sought after by younger families, this exceptional neighbourhood offers the perfect blend of privacy, community, and the Okanagan lifestyle. Available for immediate possession, this residence captures breathtaking, unobstructed panoramic views of Okanagan Lake and the surrounding valley. Offering approximately 3,500 sq. ft., the home features three bedrooms on the upper level, an ideal layout for growing families, and has been lovingly maintained while offering outstanding renovation potential. A standout feature is the expansive lower-level workshop, perfect for hobbyists, woodworkers, mechanics, artists, or a home-based business. Outside, mature landscaping and beautiful rose gardens create a peaceful setting, while a walking trail steps from the front door leads directly to Kin Beach. Downtown Vernon and The Rise Golf Course are both less than 10 minutes away, with SilverStar Mountain Resort only 30 minutes away. Opportunities on Jasper Drive are exceptionally rare. Spectacular lake views, an exceptional family floor plan, and an incredible workshop combine to create a remarkable Okanagan home. (id:31684)
| 10 hours ago | Listing updated with changes from the MLS® | |
| yesterday | Listing first seen on site |



The trademarks MLS®, Multiple Listing Service® and the associated logos are owned by The Canadian Real Estate Association (CREA) and identify the quality of services provided by real estate professionals who are members of CREA. Used under license.
The trademarks REALTOR®, REALTORS®, and the REALTOR® logo are controlled by The Canadian Real Estate Association (CREA) and identify real estate professionals who are members of CREA. These trademarks are owned or controlled by The Canadian Real Estate Association (CREA) and identify real estate professionals who are members of CREA (REALTOR®) and/or the quality of services they provide (MLS®).
This REALTOR.ca listing content is owned and licensed by REALTOR® members of The Canadian Real Estate Association.