

2440 Old Okanagan Highway Unit# 1026West Kelowna, BC V4T3A3
Mortgage Calculator
Monthly Payment (Est.)
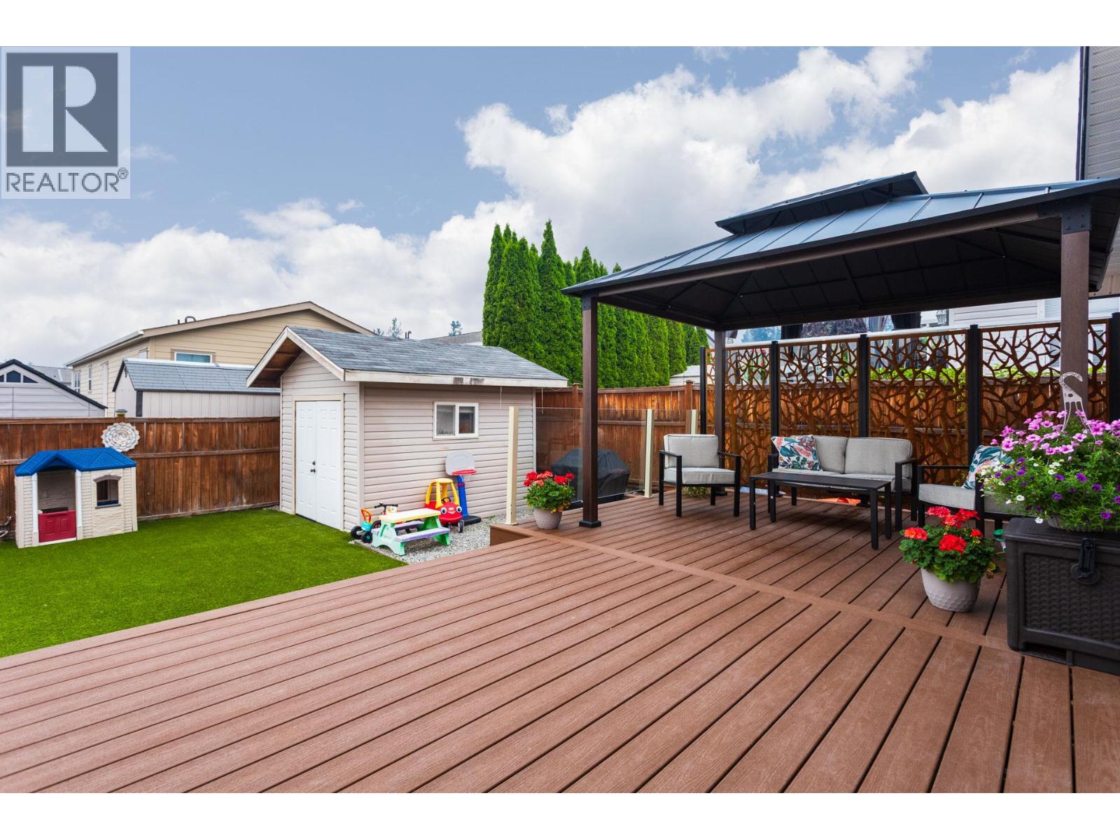
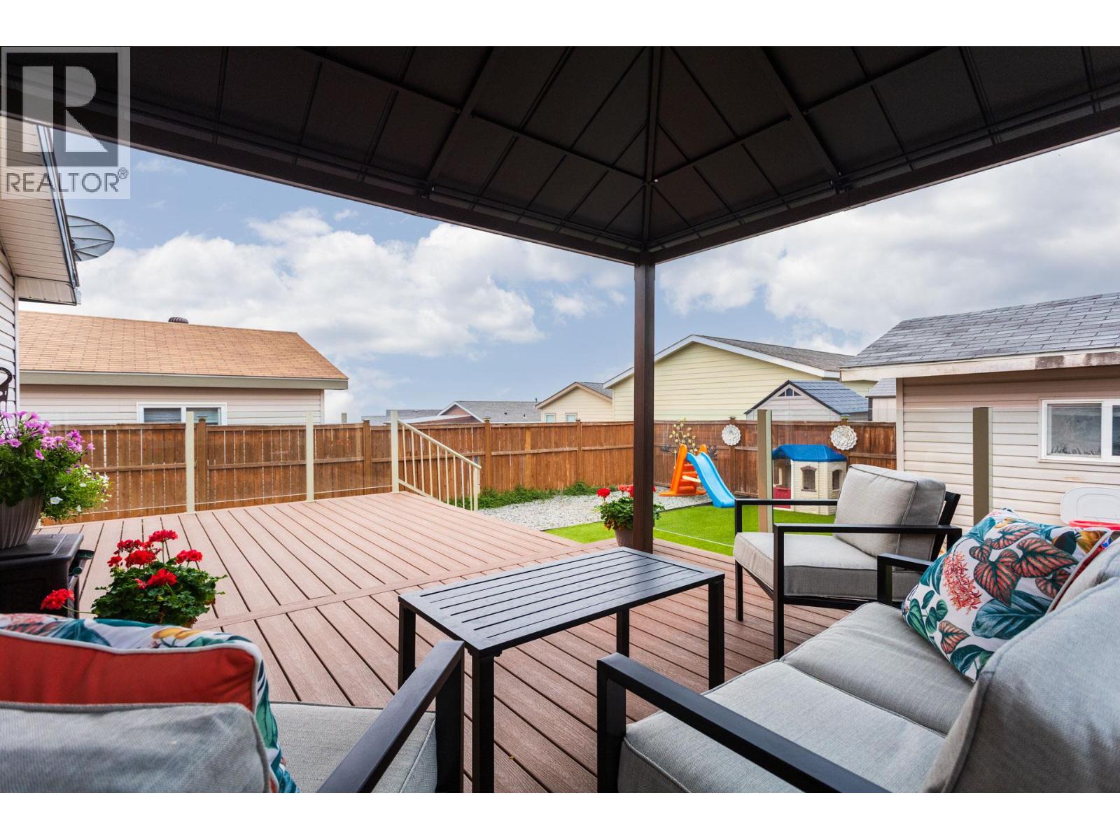
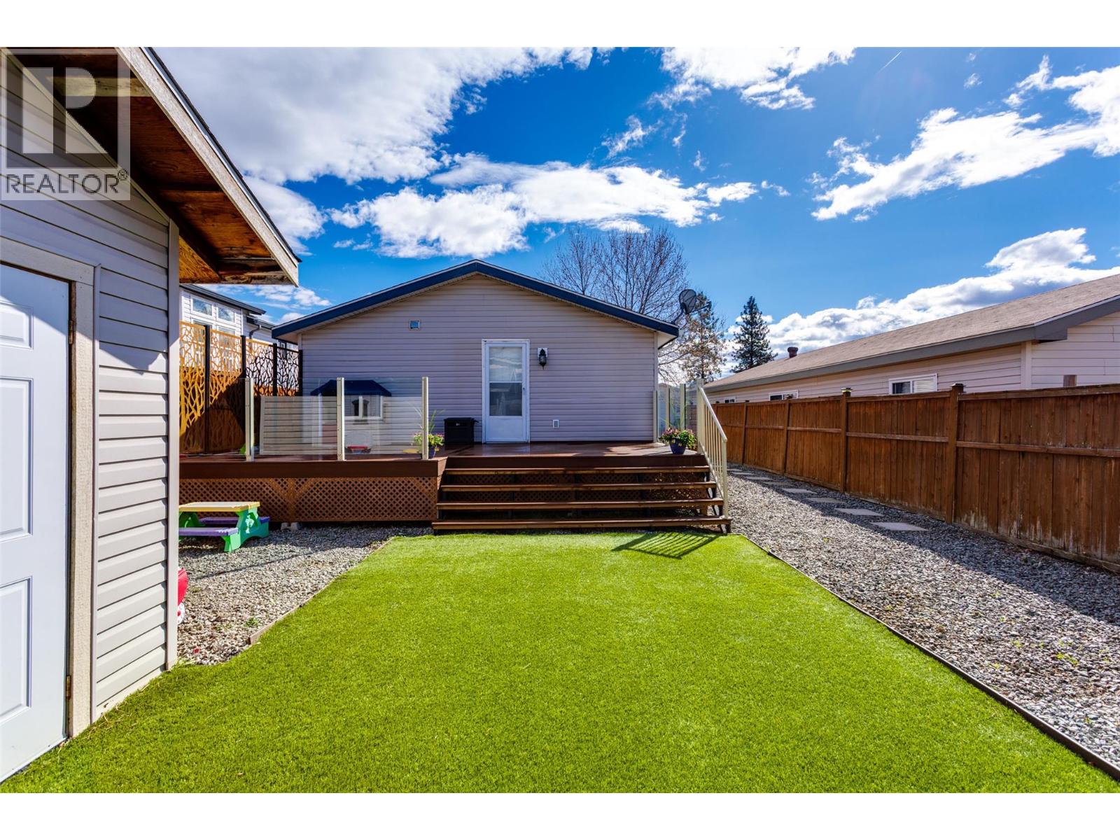
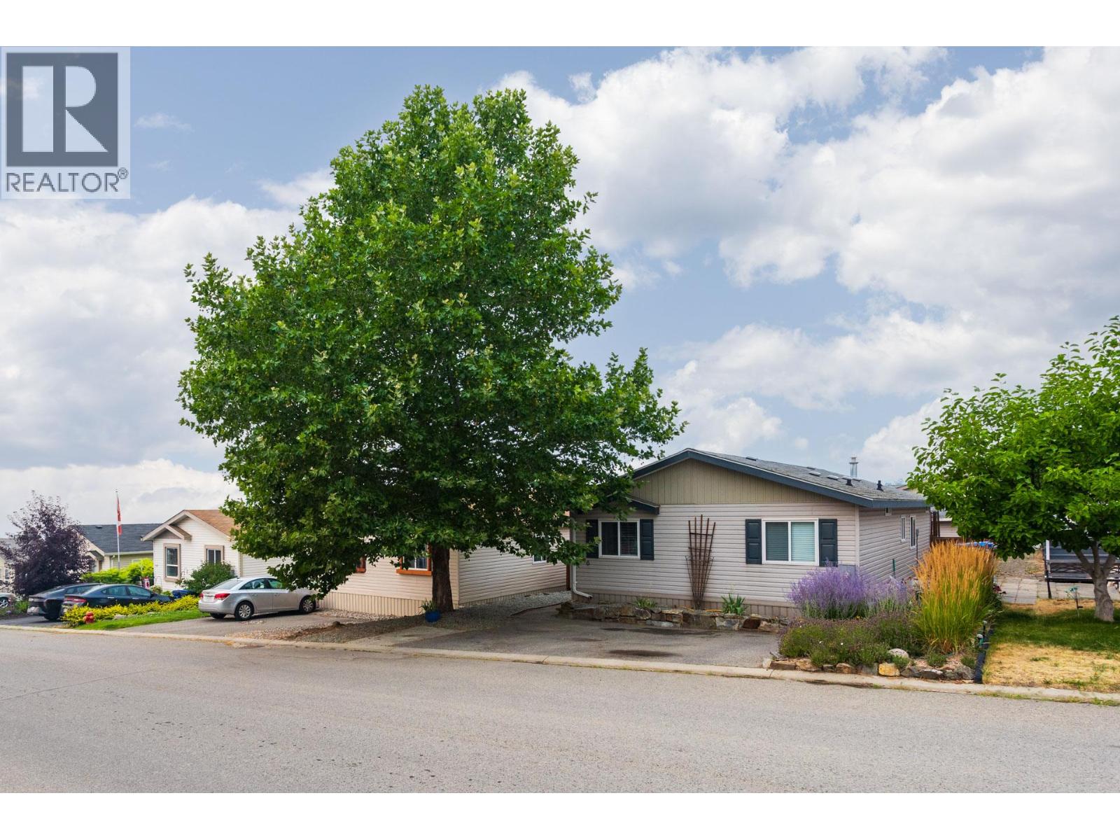
$1,596FAMILY, PETS AND RENTALS ARE WELCOME. This is one of the best deals available in Sierras Mobile Home Park, making it ideal for first-time home buyers or retirees or Investors. Conveniently located in West Kelowna, the park is just minutes away from restaurants, public transit, and Shannon Lake Elementary & CNB schools. Known for its friendly and safe community, Sierras welcomes families, allows two pets with no size or weight restrictions, and offers rental options. This 2007 double-wide lakeview home features three spacious bedrooms and two bathrooms, highlighted by an open floor plan, a walk-in closet, and a four-piece ensuite. The split floor plan is designed to enhance privacy, with the master suite located at one end of the home and the remaining bedrooms situated at the opposite end. Enjoy the outdoors in the large backyard, complete with new gazebo to add ambiance on a 300sq/ft composite deck (2025), a fully fenced yard with gated access on both sides, and a professionally installed synthetic lawn. The home is wired for a hot tub and provides excellent storage with a beautifully sided, insulated 10’ x 12’ shed on a concrete floor. Recent updates include a newer washer, dryer, and dishwasher, with a hot water tank replacement in 2021 and AC updated in 2019. The pad rent for new buyers is $580 per month (including garbage, recycling, and road maintenance), along with a quarterly water/sewer fee of $178.00. Please note that pad rent is rent-controlled through WFN governance. Annual increases are limited to a small percentage based on a specific formula for rent control. The 2025 tax bill is estimated at $1,143 with the basic grant. Head lease expires 2089. Don't wait to view this gem!! (id:31684)
| yesterday | Listing updated with changes from the MLS® | |
| yesterday | Listing first seen on site |



The trademarks MLS®, Multiple Listing Service® and the associated logos are owned by The Canadian Real Estate Association (CREA) and identify the quality of services provided by real estate professionals who are members of CREA. Used under license.
The trademarks REALTOR®, REALTORS®, and the REALTOR® logo are controlled by The Canadian Real Estate Association (CREA) and identify real estate professionals who are members of CREA. These trademarks are owned or controlled by The Canadian Real Estate Association (CREA) and identify real estate professionals who are members of CREA (REALTOR®) and/or the quality of services they provide (MLS®).
This REALTOR.ca listing content is owned and licensed by REALTOR® members of The Canadian Real Estate Association.