

438 Farris RoadKelowna, BC V1W1M9
Mortgage Calculator
Monthly Payment (Est.)
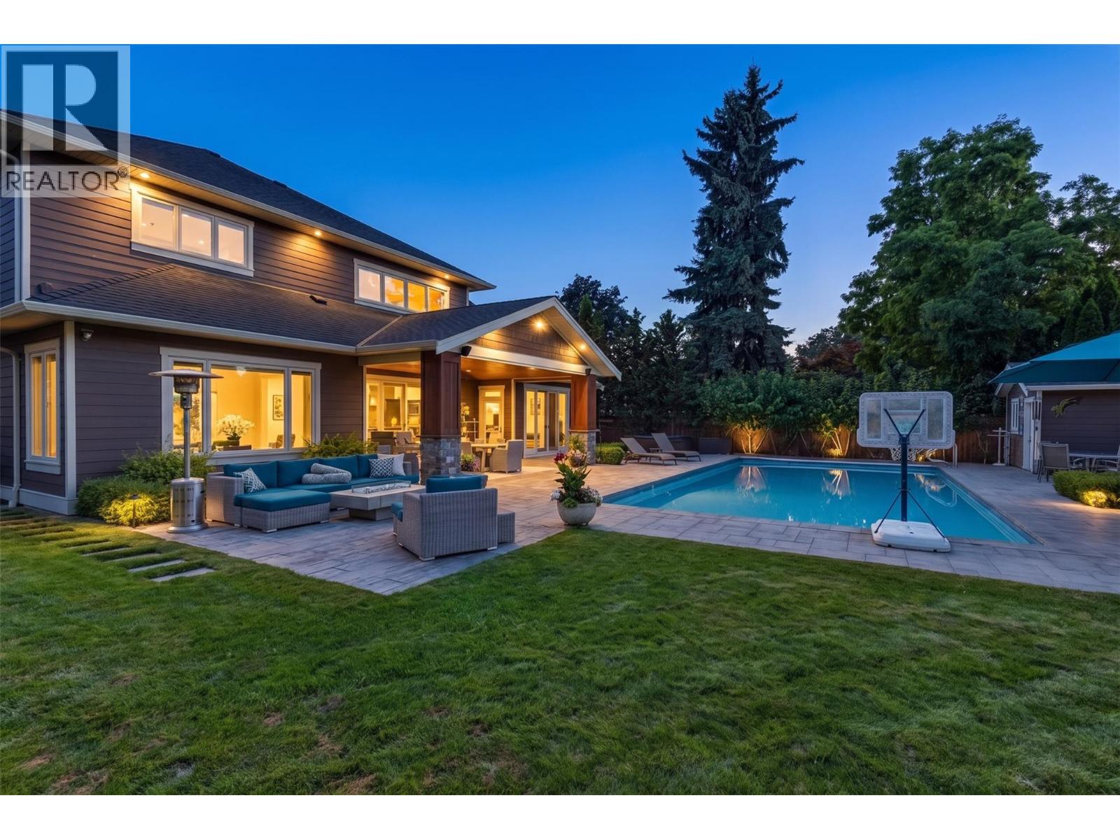
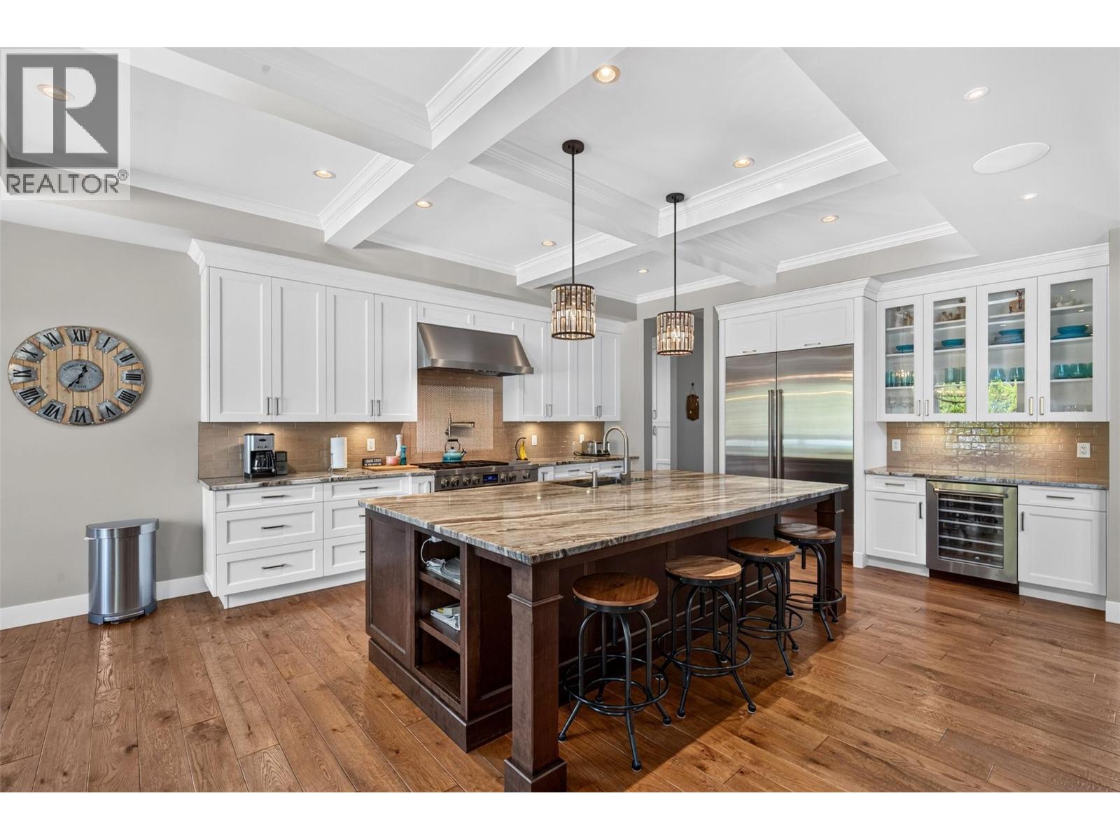
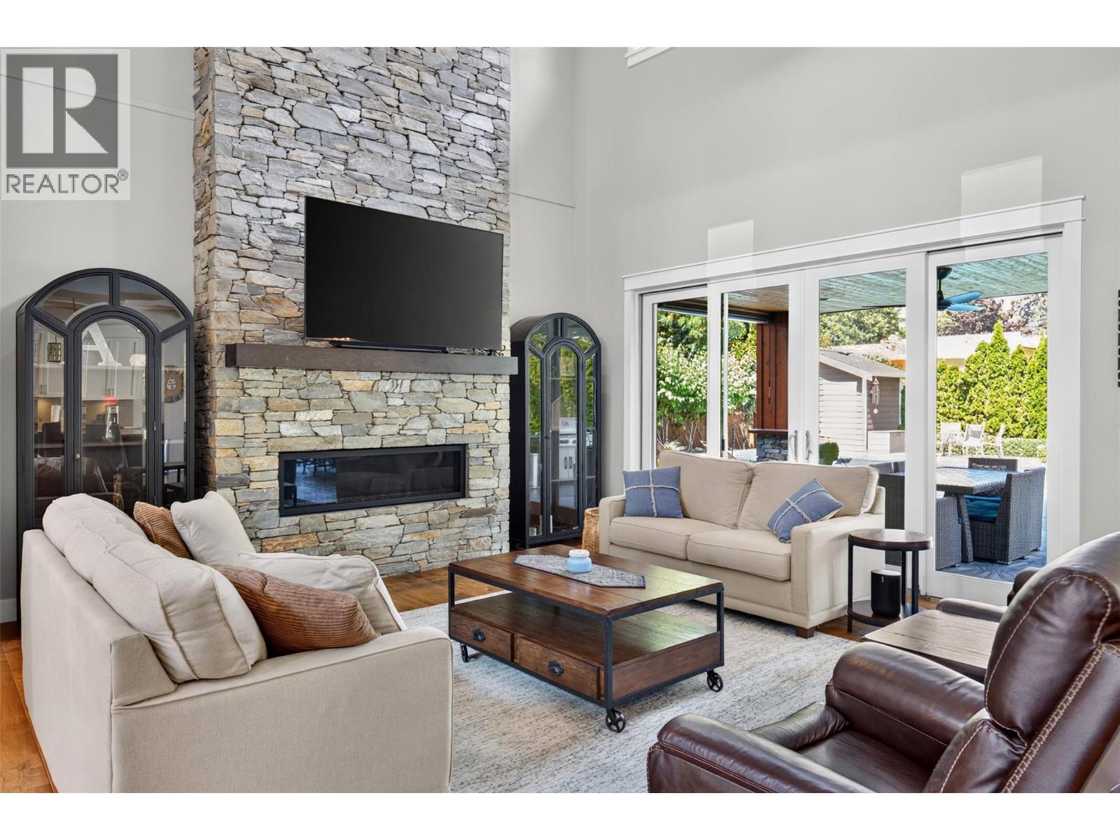
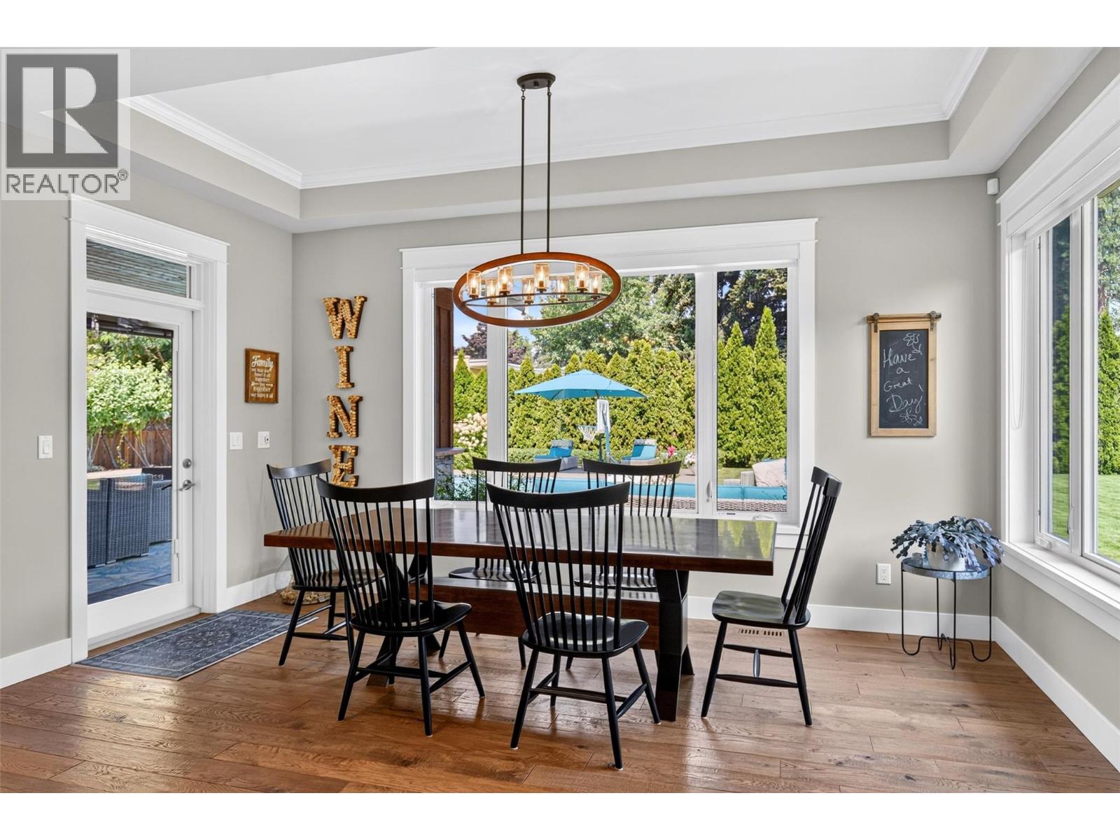
$17,793Luxury living in the heart of Kelowna’s Lower Mission. This beautifully finished six-bedroom, four-bathroom home brings together impressive design, generous living spaces, and a private backyard made for the Okanagan lifestyle. The main living area makes an immediate statement with soaring 20' ceilings, a dramatic floor-to-ceiling stone fireplace, hardwood flooring, and an open design that flows into the dining area and expansive chef’s kitchen. An oversized stone island, professional-style appliances, custom cabinetry, and extensive prep space make the kitchen equally suited to family gatherings and entertaining. The main-floor primary suite offers a private retreat with two walk-in closets and a stunning five-piece ensuite, while the upper level features three spacious bedrooms and open-to-below architectural details that enhance the home’s sense of scale. Downstairs, a large recreation room, wet bar, gym, and additional bedrooms create an entire level for entertaining, hosting guests, or relaxing with family. Outside, the private in-ground 42'x21' pool, hot tub, fire table, expansive patio, mature landscaping, and lush surroundings set the stage for long summer days, outdoor dinners, and evenings spent poolside. An oversized triple-car garage provides exceptional space for vehicles and Okanagan toys, with room for RV/boat parking, while high-end finishes throughout complete a home designed for those who value space, quality, and effortless indoor-outdoor living in one of Kelowna’s most sought-after neighbourhoods (id:31684)
| 8 hours ago | Listing updated with changes from the MLS® | |
| 8 hours ago | Listing first seen on site |



The trademarks MLS®, Multiple Listing Service® and the associated logos are owned by The Canadian Real Estate Association (CREA) and identify the quality of services provided by real estate professionals who are members of CREA. Used under license.
The trademarks REALTOR®, REALTORS®, and the REALTOR® logo are controlled by The Canadian Real Estate Association (CREA) and identify real estate professionals who are members of CREA. These trademarks are owned or controlled by The Canadian Real Estate Association (CREA) and identify real estate professionals who are members of CREA (REALTOR®) and/or the quality of services they provide (MLS®).
This REALTOR.ca listing content is owned and licensed by REALTOR® members of The Canadian Real Estate Association.