

1933 Ambrosi Road Unit# 306Kelowna, BC V1Y4S1
Mortgage Calculator
Monthly Payment (Est.)
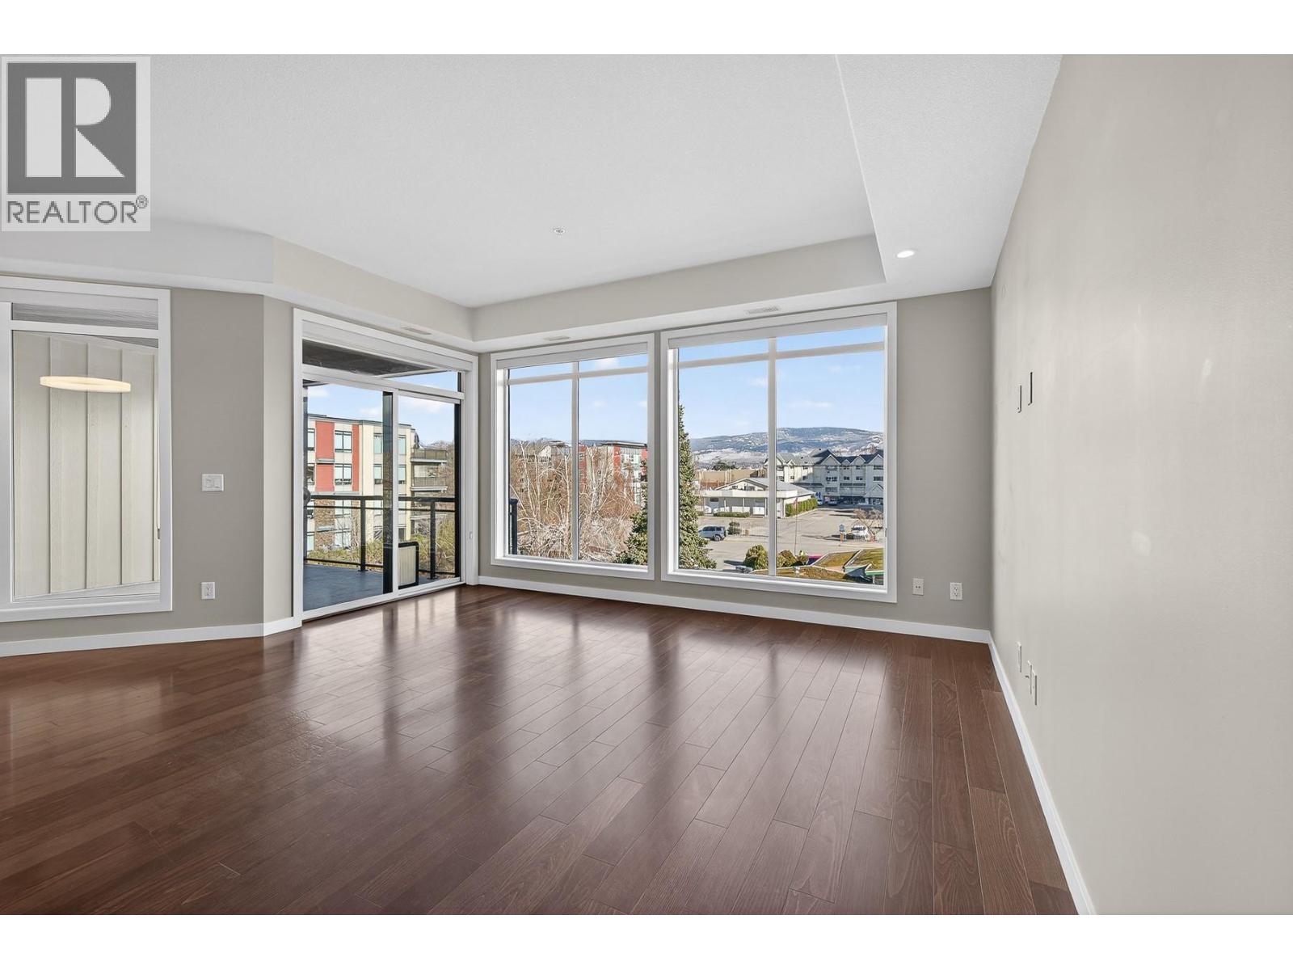
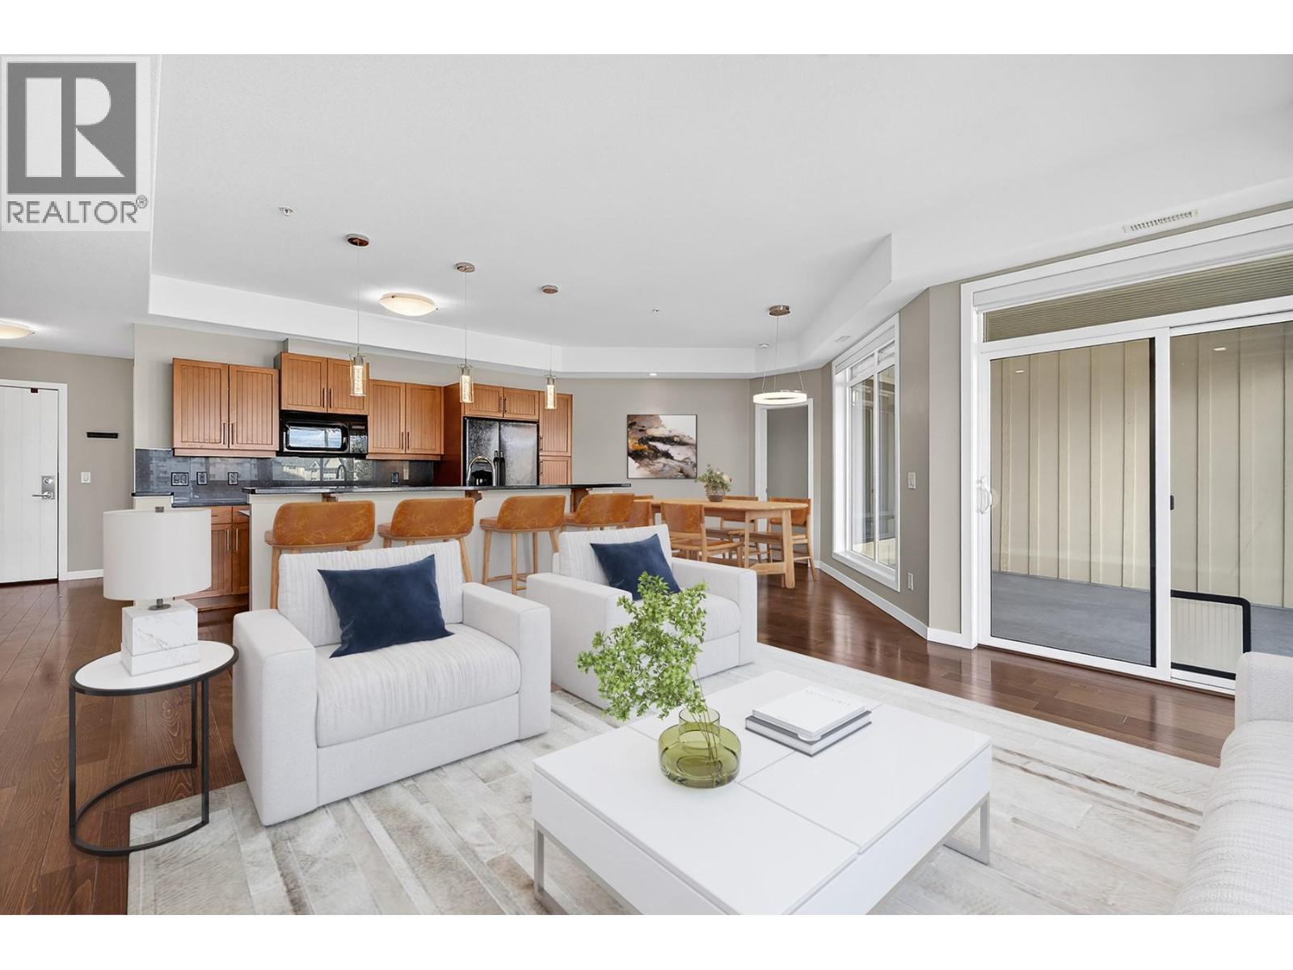
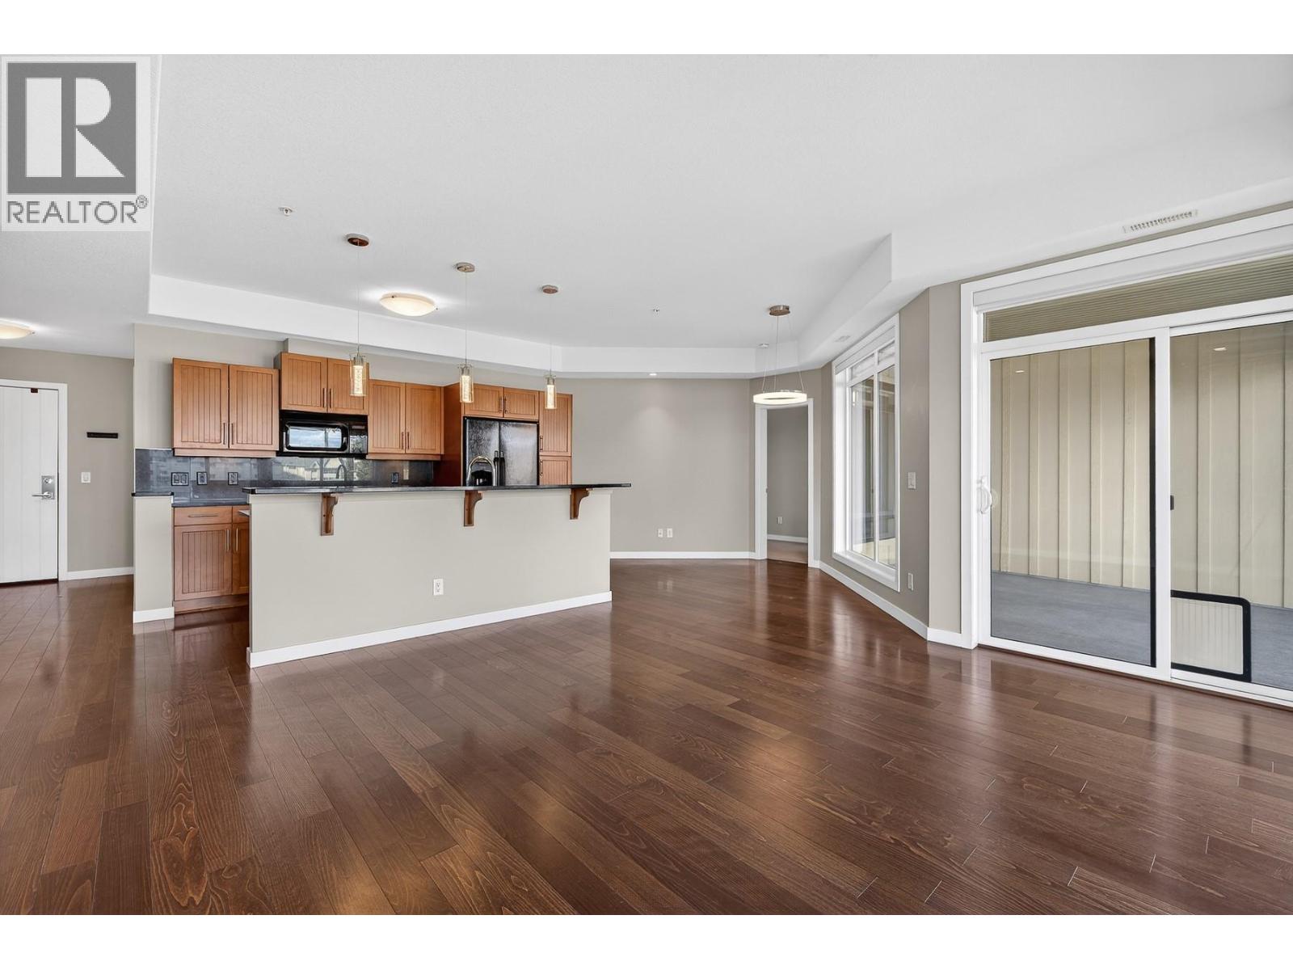
$2,213Step into a home priced so well, you won't want to walk away. But you'll love where you can walk to... Morning coffee. Lunch with friends. Groceries. Orchard Park Shopping Centre. A movie. Your doctor. Your dentist. Your physio. Mission Creek Greenway. Parks and beaches. Transit. And when you do need to drive... Costco. Kelowna International Airport. Virtually everywhere else. Everything is close. Everything is easy. Leave the car parked. Live more. Drive less. Now offered below assessed value, this is more than a condo. It's home. An opportunity to simplify everyday living without compromising on space, comfort or location. Offering over 1,080 sq. ft., a thoughtfully designed split-bedroom floor plan, fitness room, secure bike storage, underground parking, a storage locker and a two pet-friendly community with no age restrictions, this home delivers the lifestyle today's buyers are searching for in one of Central Kelowna's most connected neighbourhoods. (id:31684)
| yesterday | Listing updated with changes from the MLS® | |
| yesterday | Listing first seen on site |



The trademarks MLS®, Multiple Listing Service® and the associated logos are owned by The Canadian Real Estate Association (CREA) and identify the quality of services provided by real estate professionals who are members of CREA. Used under license.
The trademarks REALTOR®, REALTORS®, and the REALTOR® logo are controlled by The Canadian Real Estate Association (CREA) and identify real estate professionals who are members of CREA. These trademarks are owned or controlled by The Canadian Real Estate Association (CREA) and identify real estate professionals who are members of CREA (REALTOR®) and/or the quality of services they provide (MLS®).
This REALTOR.ca listing content is owned and licensed by REALTOR® members of The Canadian Real Estate Association.