

1401 29 AvenueVernon, BC V1T1Y4
Mortgage Calculator
Monthly Payment (Est.)
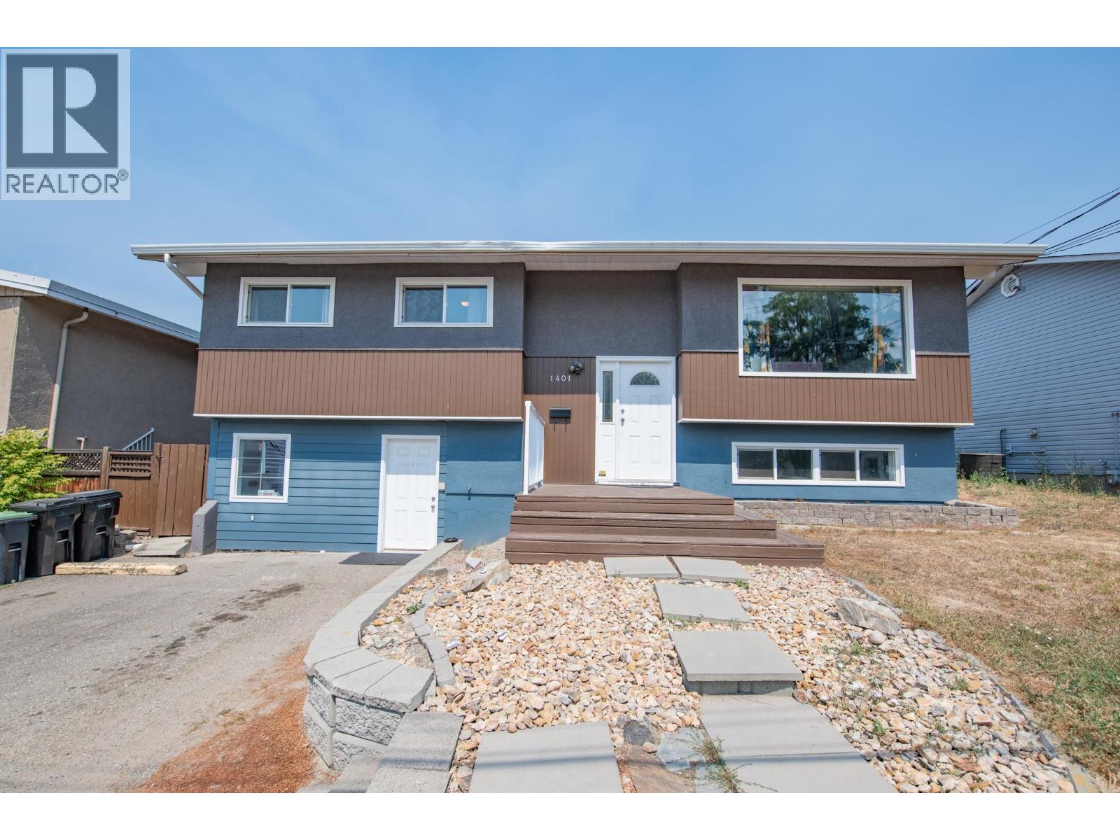
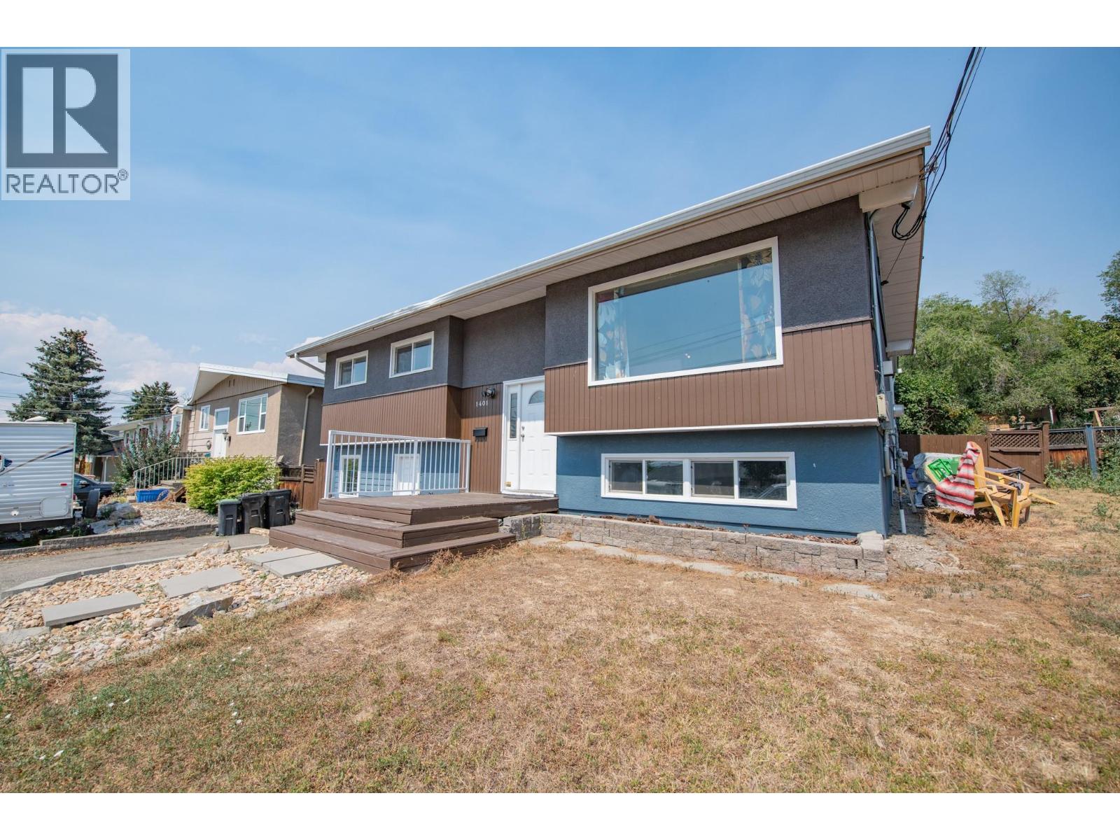
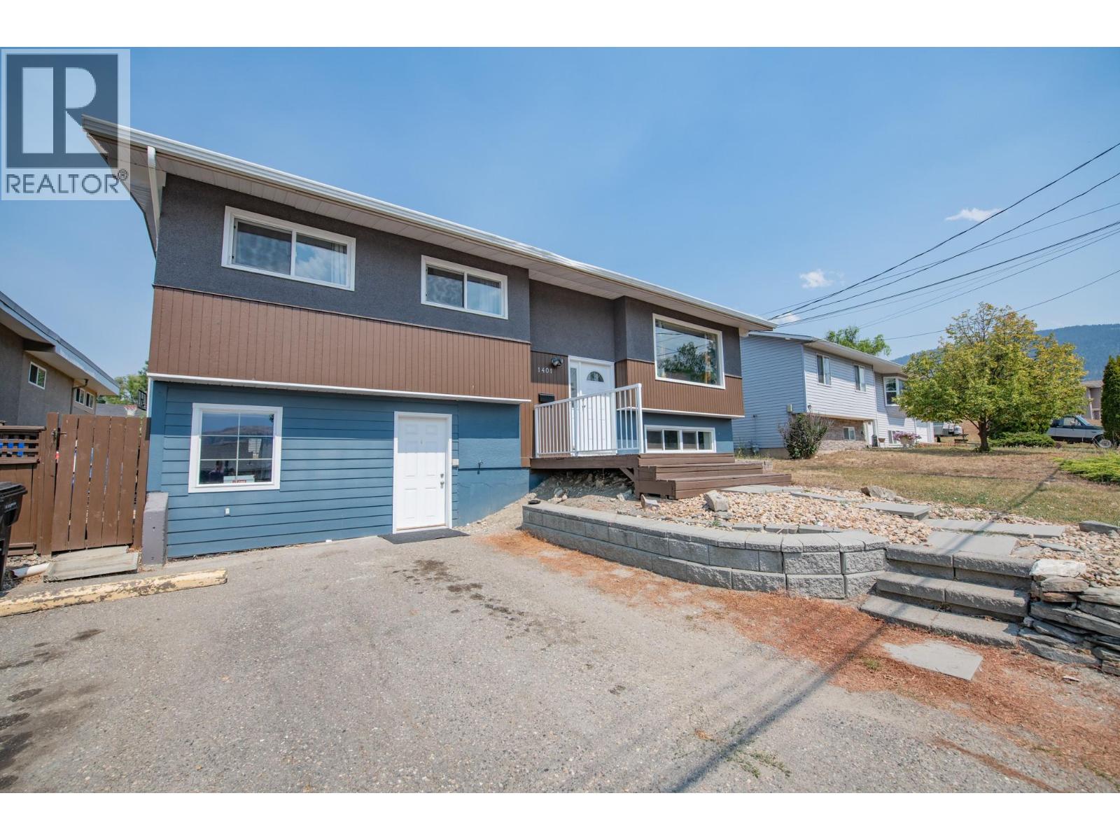
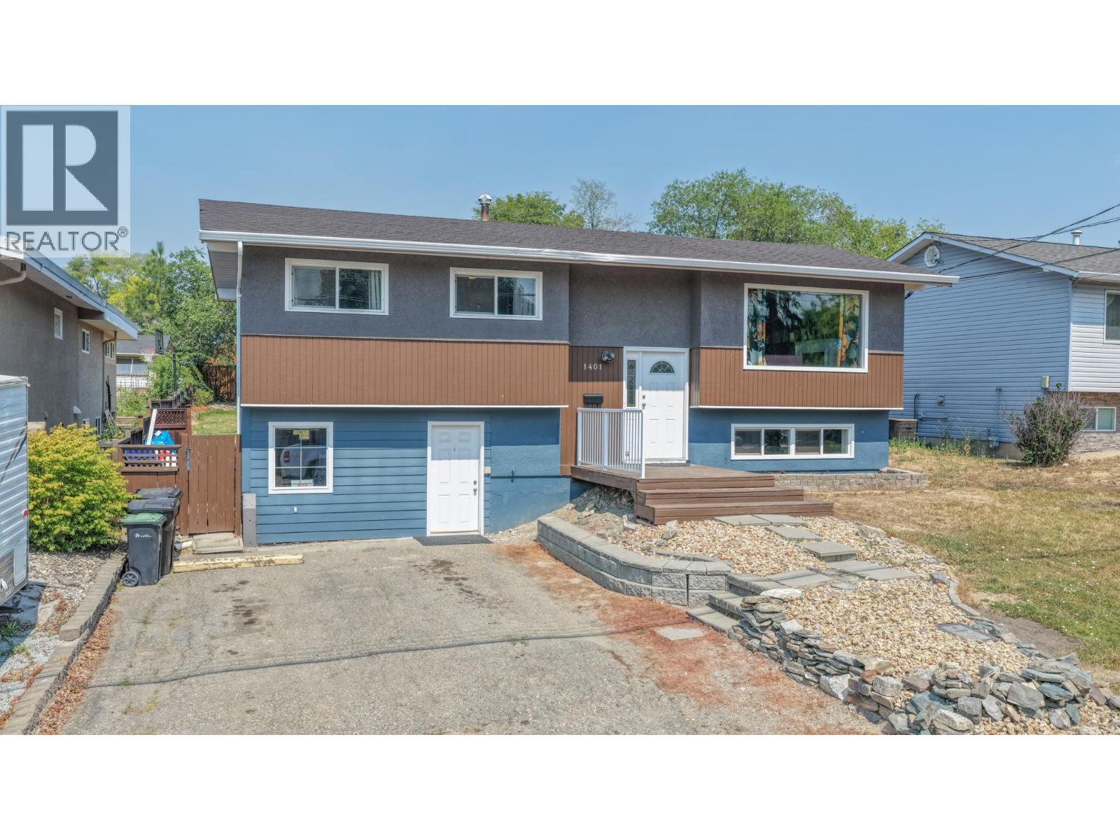
$3,417Welcome to this fantastic Easthill family home on a quiet, family-friendly street just steps from schools, parks, and recreation. With 3 bedrooms and 1 bathroom on the main floor, plus a vacant 2-bedroom basement suite, this property offers the perfect combination of comfortable family living and valuable mortgage-helping income potential. The bright main level features a spacious kitchen that flows into the dining and living areas, complete with a cozy gas fireplace. An enclosed rear flex room provides space for upstairs laundry, a home office, playroom, or hobby area. Outside, the large fully fenced backyard is ideal for kids, pets, and entertaining, with a raised garden bed, storage shed, and plenty of room to enjoy the outdoors. The vacant basement suite is move-in ready for tenants or extended family, creating excellent flexibility for first-time buyers or investors. Recent updates include a new furnace (2025), hot water tank (2019), newer vinyl windows and upgraded 200 amp electrical service providing improved comfort and efficiency. The spacious driveway offers abundant parking, including room for an RV or boat. Located within walking distance to Vernon Secondary School, Silver Star Elementary, Lakeview Park, and the new Peanut Pool, this is an incredible opportunity to own an affordable home in one of Vernon's most sought-after family neighbourhoods. Add your personal touches over time and make this wonderful property your own. (id:31684)
| 15 hours ago | Listing updated with changes from the MLS® | |
| yesterday | Listing first seen on site |



The trademarks MLS®, Multiple Listing Service® and the associated logos are owned by The Canadian Real Estate Association (CREA) and identify the quality of services provided by real estate professionals who are members of CREA. Used under license.
The trademarks REALTOR®, REALTORS®, and the REALTOR® logo are controlled by The Canadian Real Estate Association (CREA) and identify real estate professionals who are members of CREA. These trademarks are owned or controlled by The Canadian Real Estate Association (CREA) and identify real estate professionals who are members of CREA (REALTOR®) and/or the quality of services they provide (MLS®).
This REALTOR.ca listing content is owned and licensed by REALTOR® members of The Canadian Real Estate Association.