Save
Ask
Tour
Hide
Share
$349,900
1 Day On Site

3105 South Main Street Unit# 219
Penticton, BC V2A7H1

For Sale|Single Family Residence|Active
2
Beds
2
Total Baths
1
Partial Bath
960
SqFt
$364
/SqFt
1978
Built
Subdivision:
Main North
Call Now: 250-899-8401
Is this the listing for you? We can help make it yours.
250-899-8401
3105 South Main Street Unit# 2193105 South Main Street Unit# 2193105 South Main Street Unit# 2193105 South Main Street Unit# 219
Save
Ask
Tour
Hide
Share

Mortgage Calculator

Monthly Payment (Est.)

$1,596
Calculator powered by Showcase IDX, a Constellation1 Company. Copyright ©2026 Information is deemed reliable but not guaranteed.

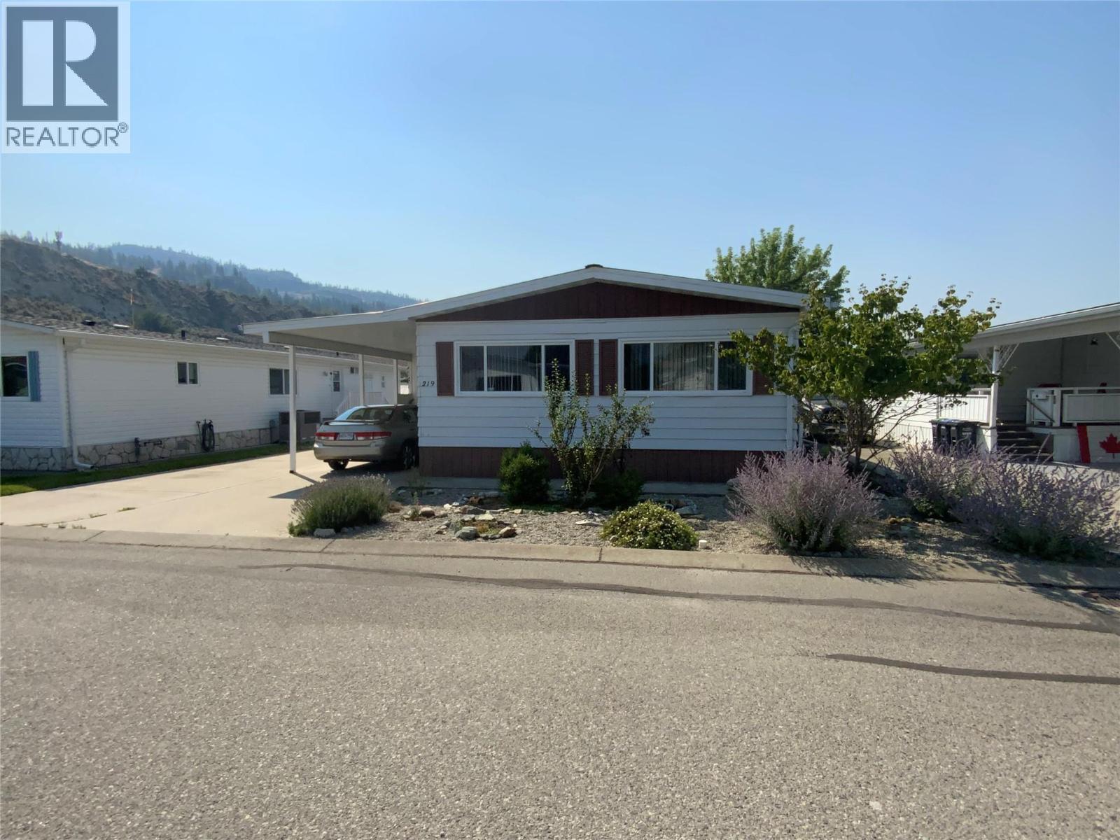
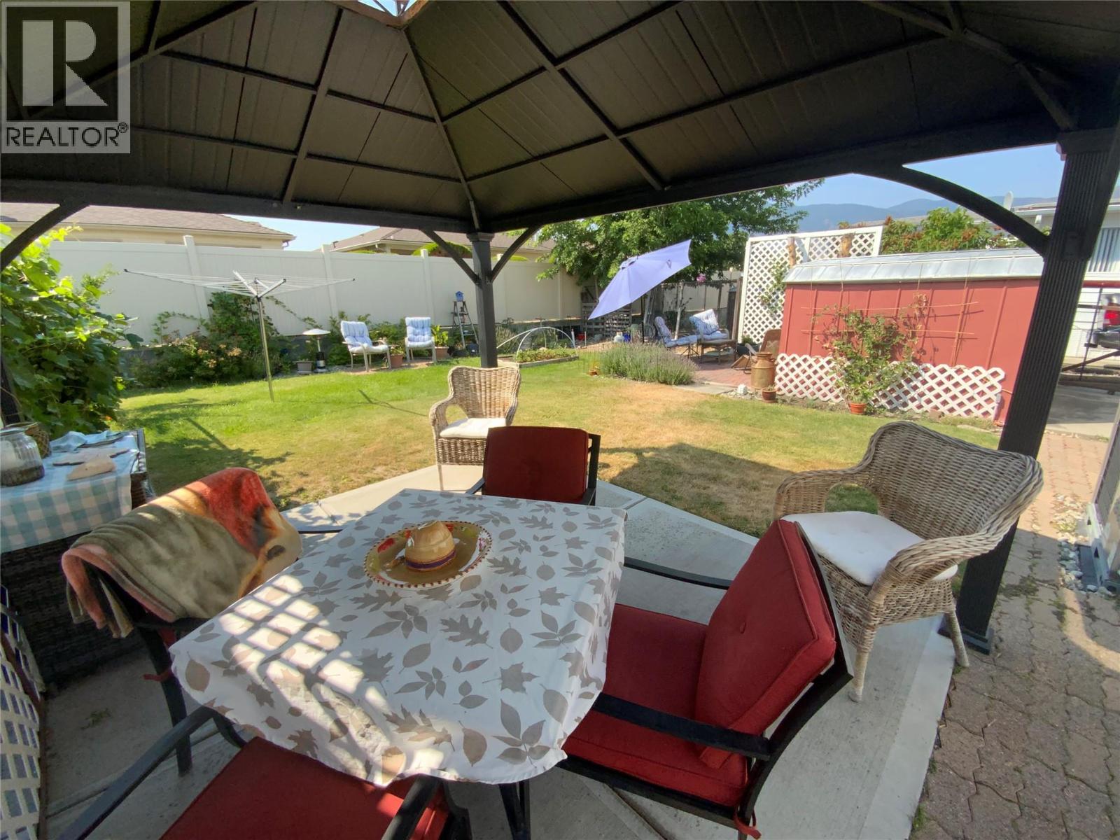
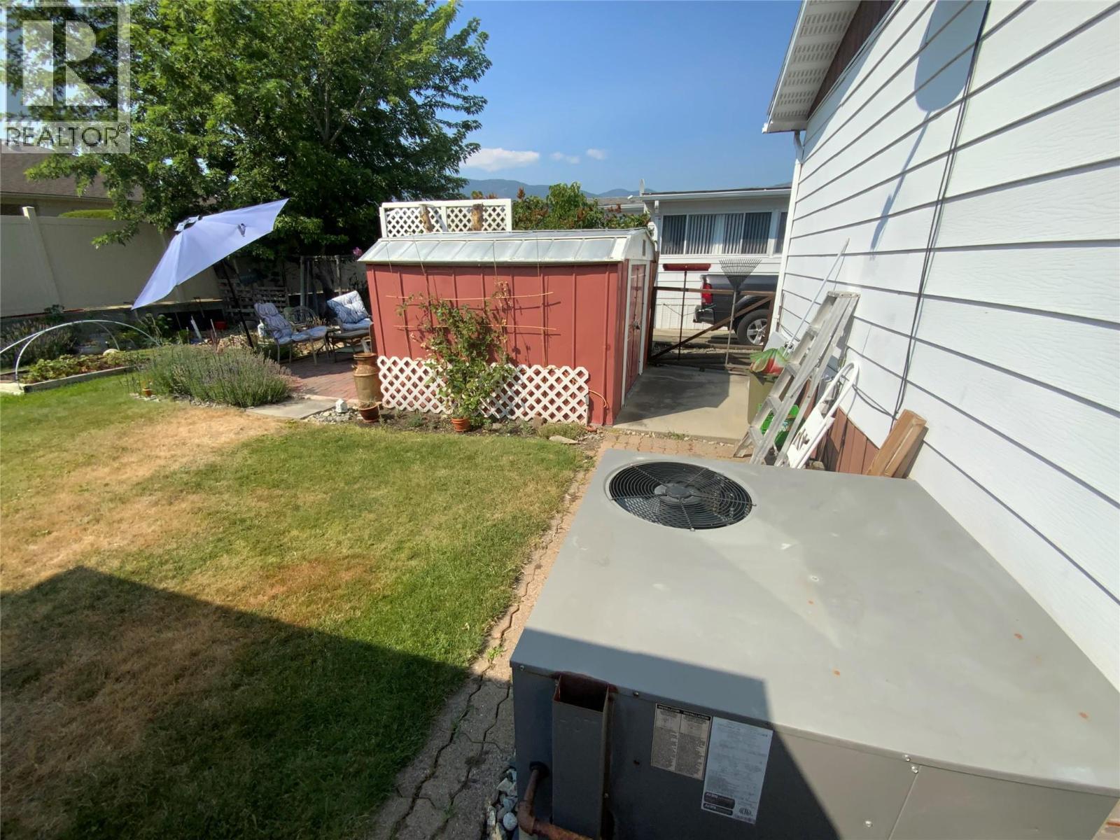
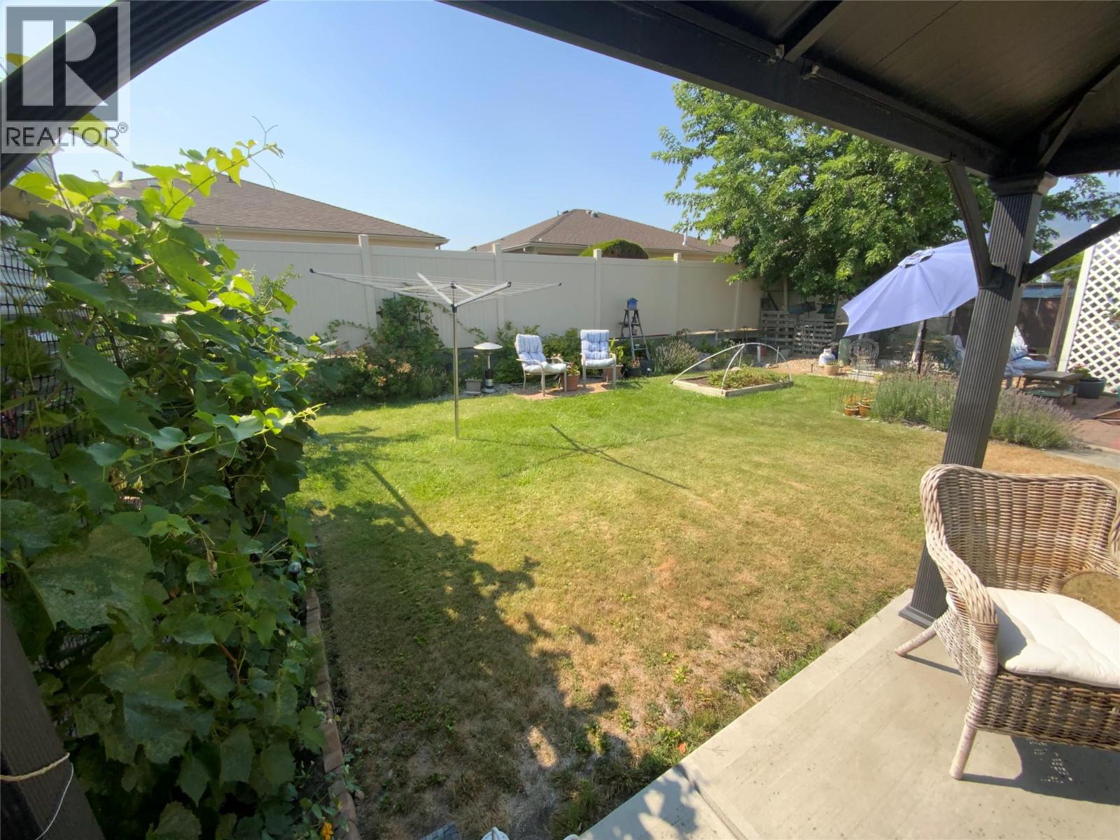
Enjoy the freedom of owning your own land on this well managed adult oriented freehold Strata community at Caravilla Estates. This bright 960 sq. ft. manufactured home sits on a 0.10 acre lot with warm southern exposure and panoramic front windows that fill the home with natural light. This two bedroom, two bathroom home boasts a large back yard for you to create your own beautiful garden. There is a 2 Pc. ensuite off the large Primary bedroom for comfort and convenience. There is a warm sun room attached extending the living space. There is ample parking with carport including R.V. parking. Property includes an efficient HVAC heat pump for all year heating and cooling. There is a clubhouse which features indoor pool and hot tub and a social area. Caravilla Estates is a 55+ freehold Strata community. Low maintenance fees at $235. per month. (id:31684)

Save
Ask
Tour
Hide
Share
Listing Snapshot
Price 
$349,900
Days On Site 
1 Day
Bedrooms 
2
Inside Area (SqFt) 
960 sqft
Total Baths 
2
Full Baths 
N/A
Partial Baths 
1
Lot Size 
0.1 Acres
Year Built 
1978
MLS® Number 
10395898
Status 
Active
Property Tax 
N/A
Maintenance Fees 
$240 monthly
Sq Ft Source 
N/A
Friends & Family
Recent Activity
yesterdayListing updated with changes from the MLS®
yesterdayListing first seen on site
General Features
Acres 
0.1
Garage 
Yes
Levels 
One
Parking 
Detached
Parking Spaces 
3
Pets 
No
Property Sub Type 
Single Family Residence
Sewer 
Public Sewer
SqFt Total 
960
Interior Features
Cooling 
Central AirHeat Pump
Heating 
Forced AirHeat Pump
Bathroom 1 
Dimensions - Measurements not availableLevel - Main
Bathroom 2 
Dimensions - Measurements not availableLevel - Main
Bedroom 1 
Dimensions - 11' x 9'Level - Main
Dining Room 
Dimensions - 10' x 8'7''Level - Main
Kitchen 
Dimensions - 16' x 9'Level - Main
Laundry 
Dimensions - 5'6'' x 3'Level - Main
Living Room 
Dimensions - 14'8'' x 22'Level - Main
Master Bedroom 
Dimensions - 16' x 11'Level - Main
Sunroom 
Dimensions - 19' x 12'Level - Main
Save
Ask
Tour
Hide
Share
Exterior Features
Private Pool 
Yes
View 
Mountain(s)
Waterview 
Mountain(s)
Community Features
Maintenance Fee 
240
Maintenance Fee Frequency 
Monthly
Senior Community 
Yes

Listing courtesy of: Brad Schedel of 2 Percent Realty Interior Inc.

The trademarks MLS®, Multiple Listing Service® and the associated logos are owned by The Canadian Real Estate Association (CREA) and identify the quality of services provided by real estate professionals who are members of CREA. Used under license.

The trademarks REALTOR®, REALTORS®, and the REALTOR® logo are controlled by The Canadian Real Estate Association (CREA) and identify real estate professionals who are members of CREA. These trademarks are owned or controlled by The Canadian Real Estate Association (CREA) and identify real estate professionals who are members of CREA (REALTOR®) and/or the quality of services they provide (MLS®).

This REALTOR.ca listing content is owned and licensed by REALTOR® members of The Canadian Real Estate Association.

Neighborhood & Commute
Source: Walkscore
Save
Ask
Tour
Hide
Share