

1206 Lawson AvenueKelowna, BC V1Y6T9
Mortgage Calculator
Monthly Payment (Est.)
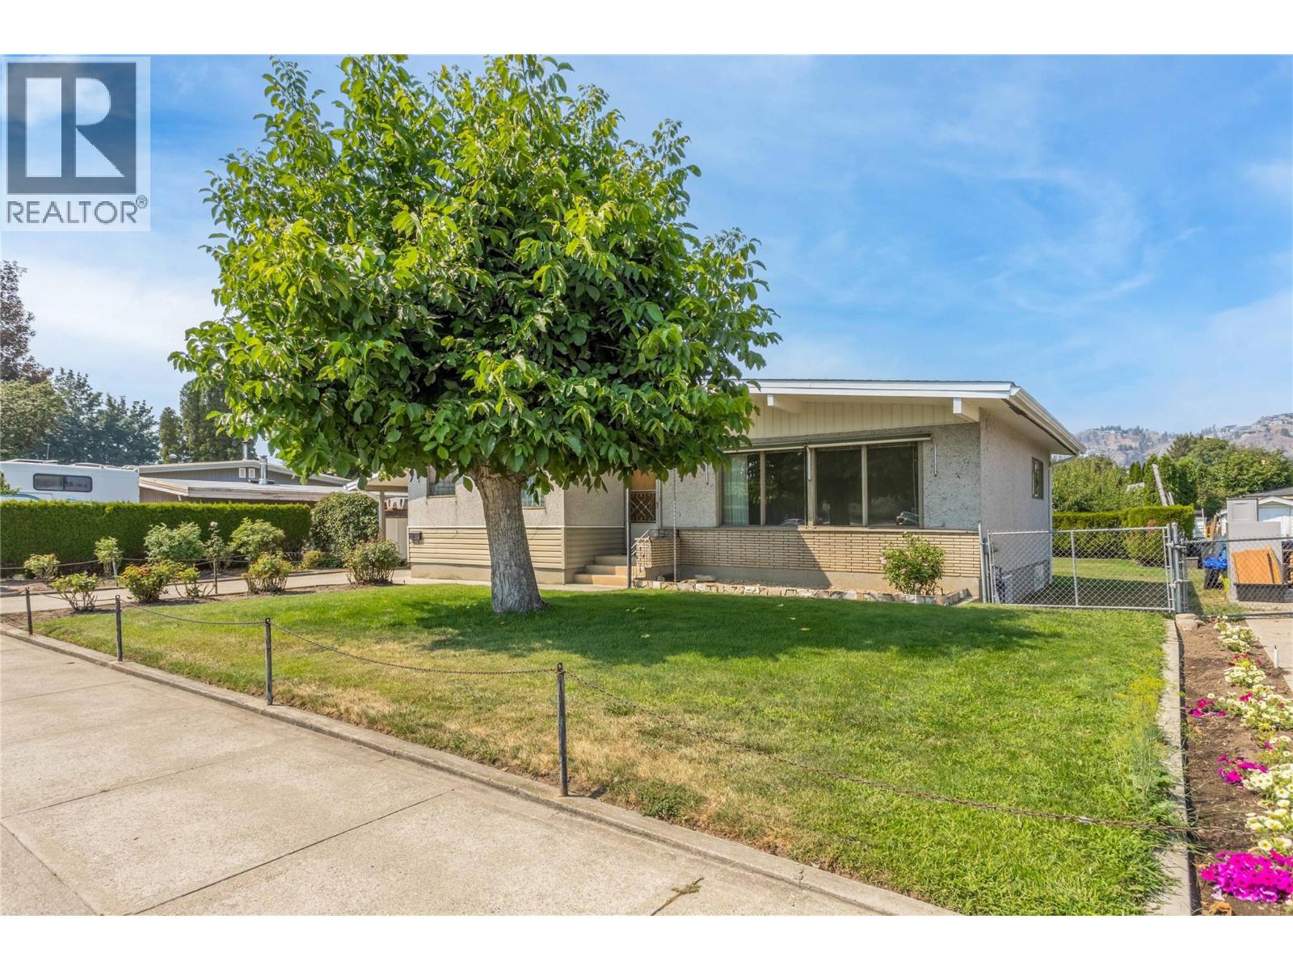
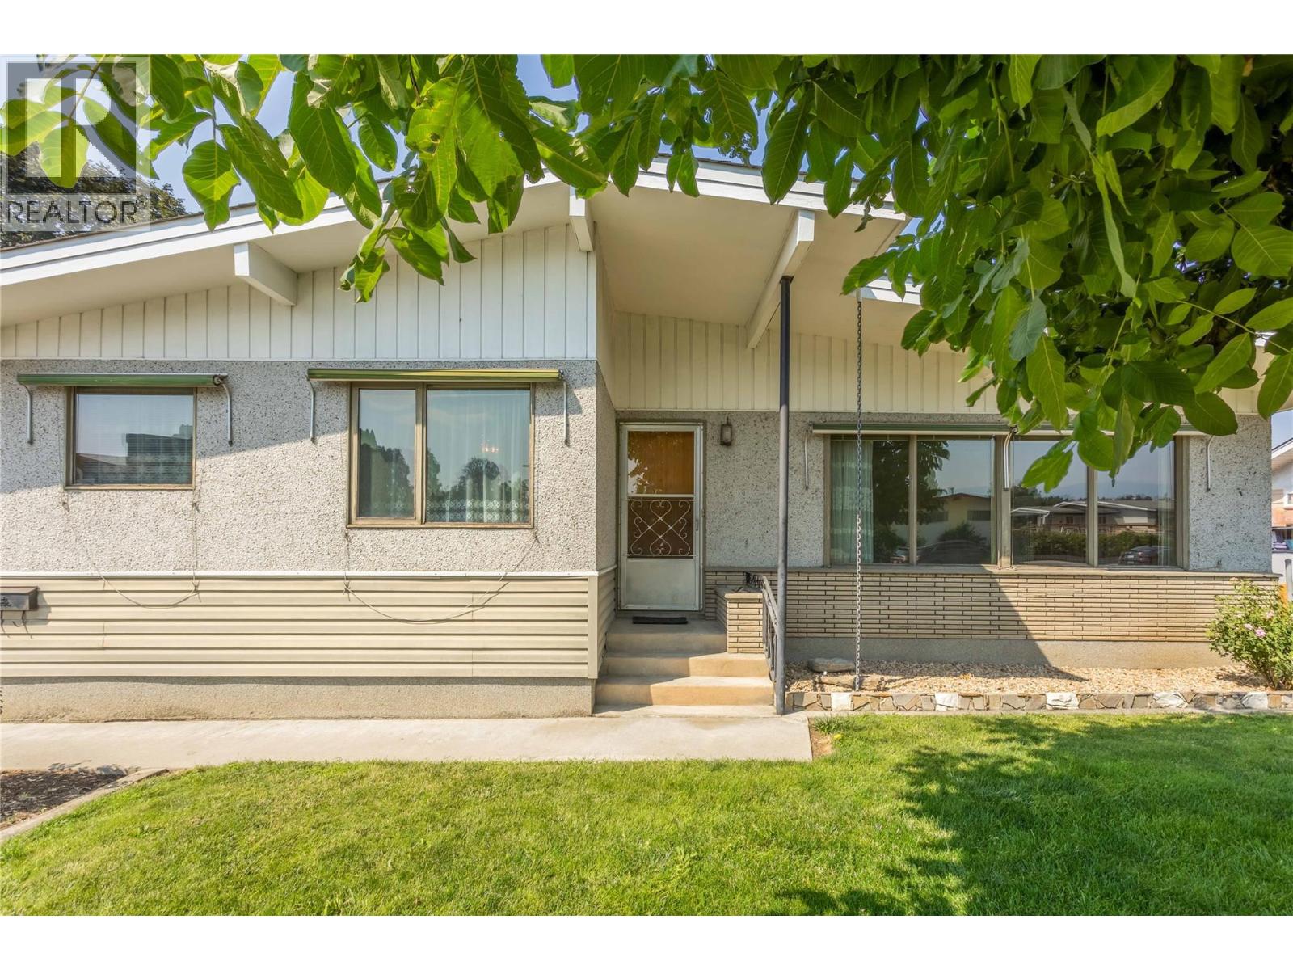
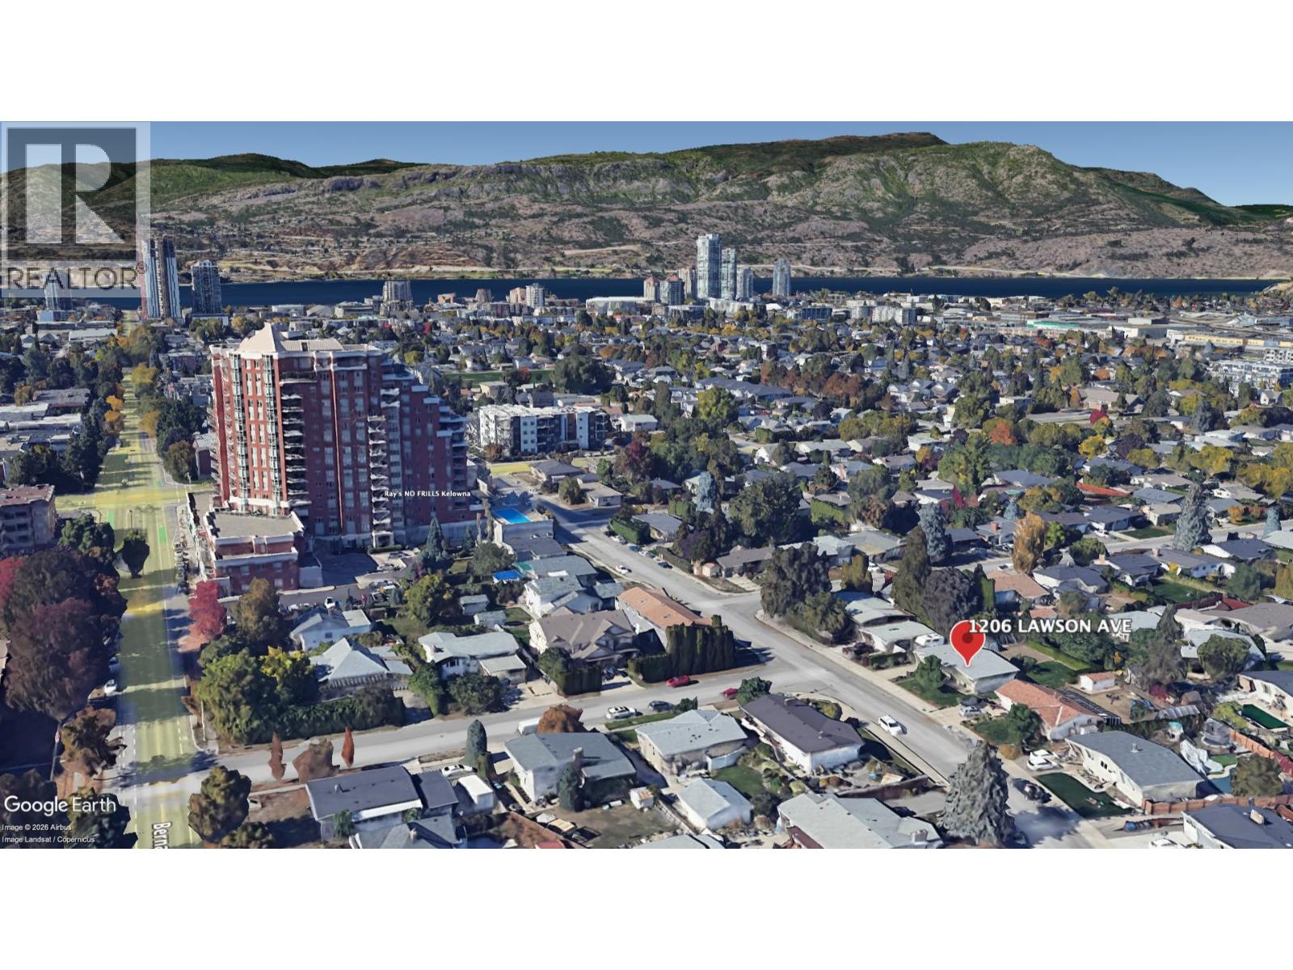
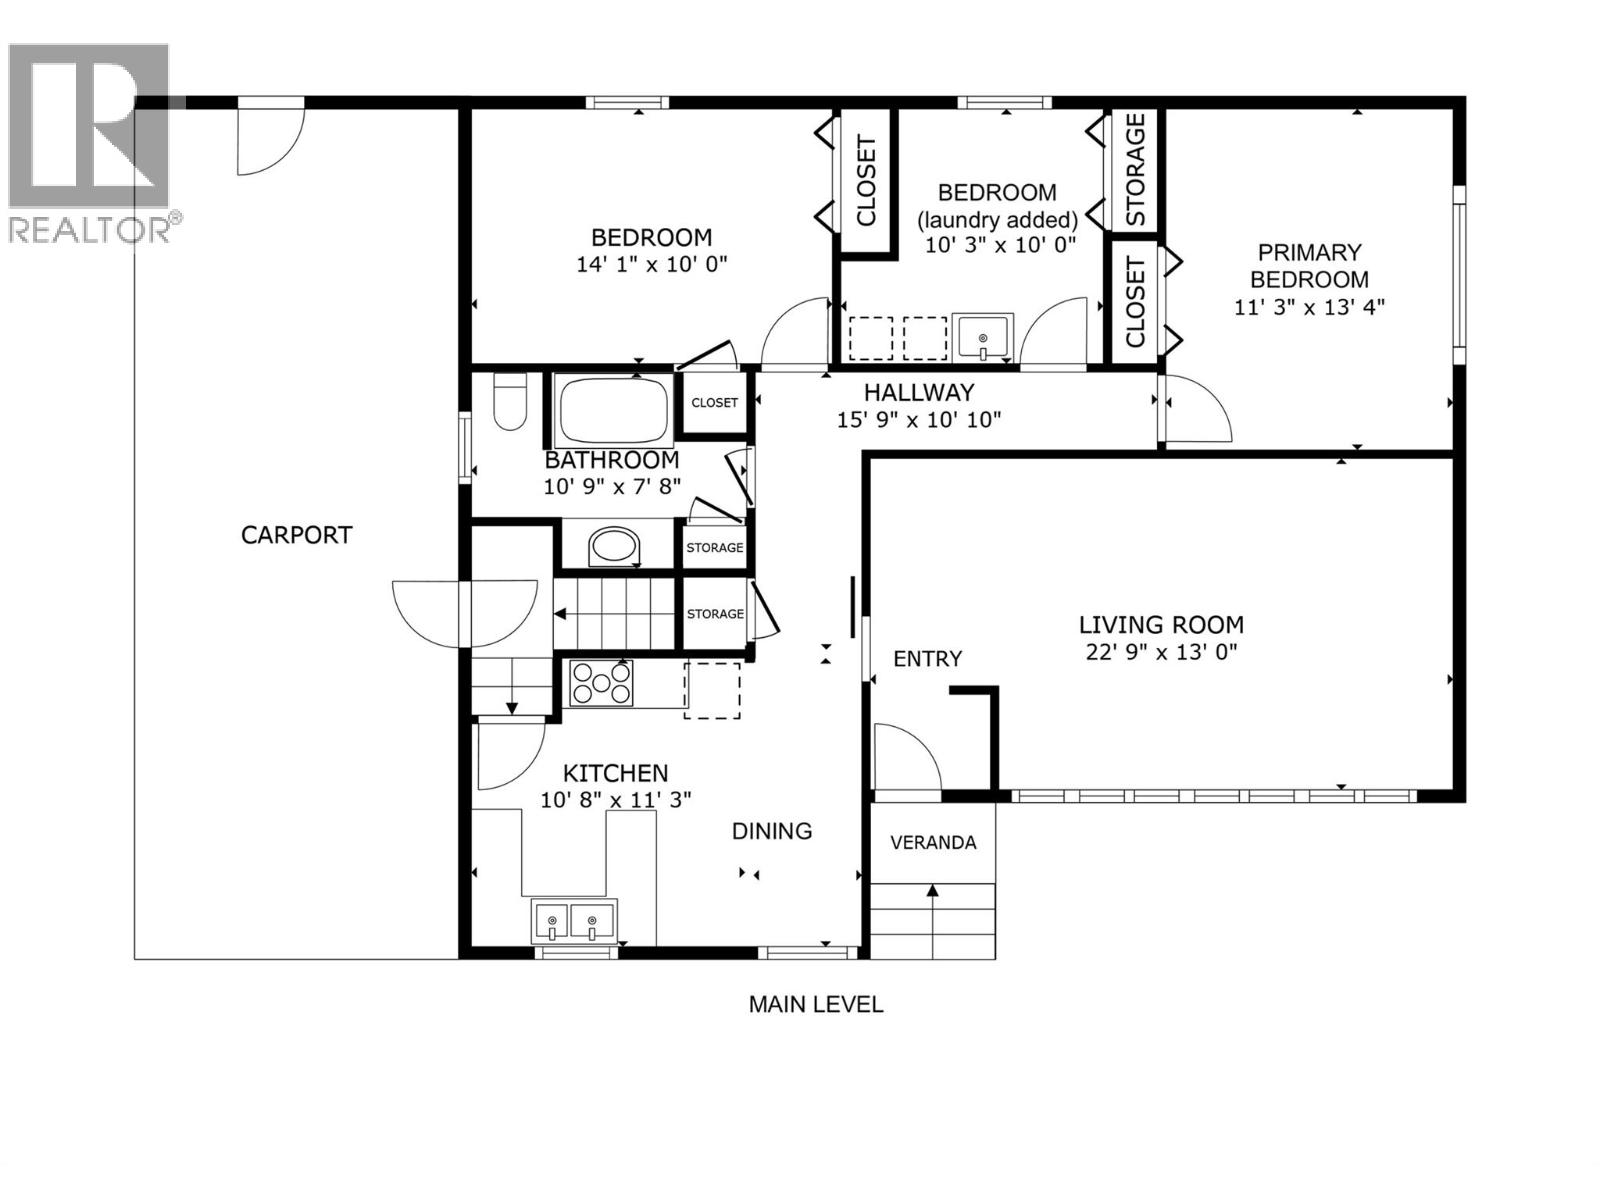
$3,764Welcome to 1206 Lawson Avenue, an exceptional property offering huge potential. This flat 0.21 acre lot has the desirable TS1 zoning, allowing for future development of higher density multi-family housing. This location is a short walk to grocery and amenities, an elementary school, transit, and Kelowna's vibrant downtown. This charming 4-bedroom home has 3 bedrooms on the main level (one currently set up with laundry) and offers a full basement for future development. The floor plan is functional and well suited for a future secondary suite. This home is full of authentic mid-century touches and features a full basement, providing a great foundation for your renovation and updating ideas. The flat yard is fully irrigated yard with plenty of space for gardening, play and outdoor storage. This property is equally suited for buyers looking to update and enjoy a character Downtown Kelowna home or savvy investors eyeing future redevelopment opportunities in a premier central location. (id:31684)
| yesterday | Listing updated with changes from the MLS® | |
| yesterday | Listing first seen on site |



The trademarks MLS®, Multiple Listing Service® and the associated logos are owned by The Canadian Real Estate Association (CREA) and identify the quality of services provided by real estate professionals who are members of CREA. Used under license.
The trademarks REALTOR®, REALTORS®, and the REALTOR® logo are controlled by The Canadian Real Estate Association (CREA) and identify real estate professionals who are members of CREA. These trademarks are owned or controlled by The Canadian Real Estate Association (CREA) and identify real estate professionals who are members of CREA (REALTOR®) and/or the quality of services they provide (MLS®).
This REALTOR.ca listing content is owned and licensed by REALTOR® members of The Canadian Real Estate Association.