

3533 Carrington Road Unit# 212West Kelowna, BC V4T2Z9
Mortgage Calculator
Monthly Payment (Est.)
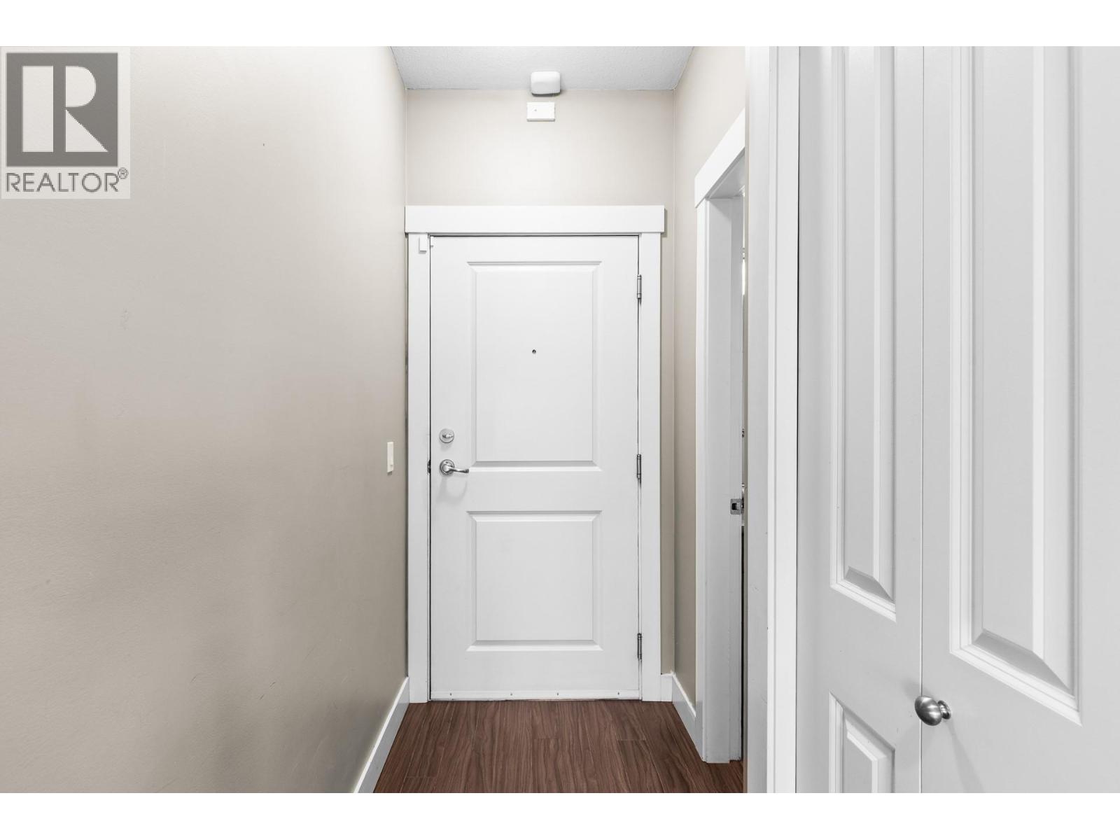
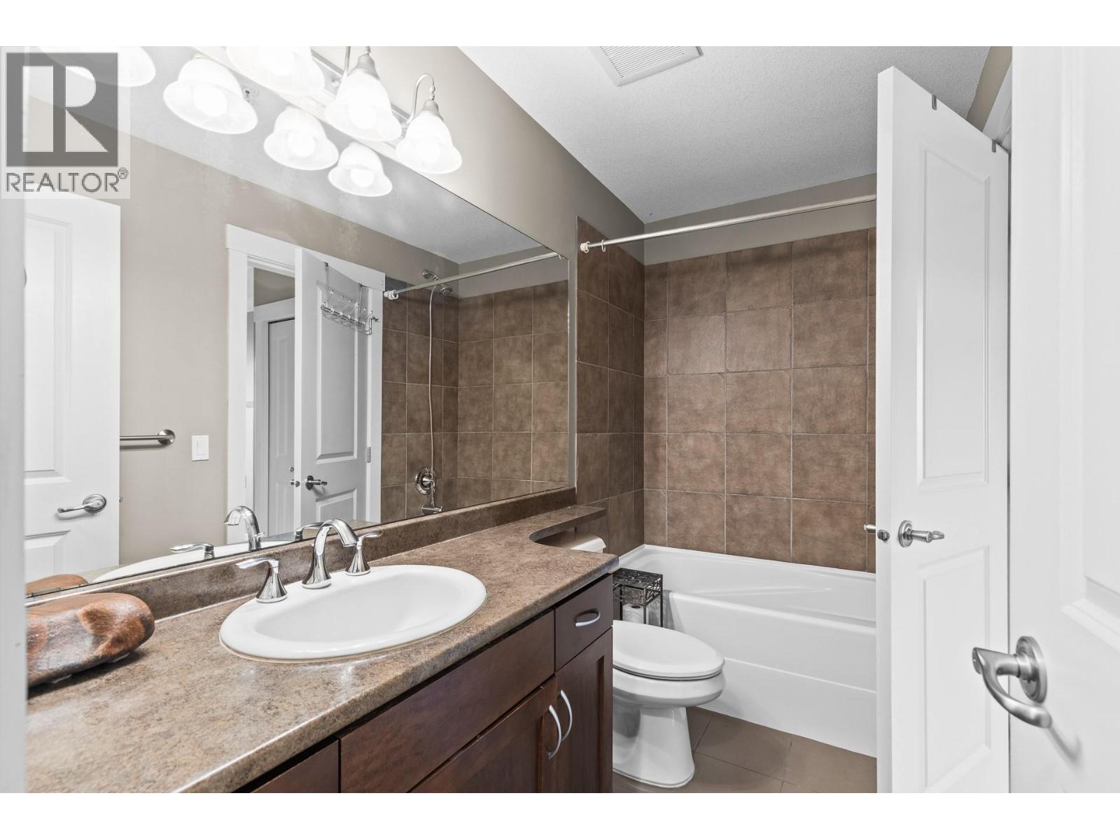
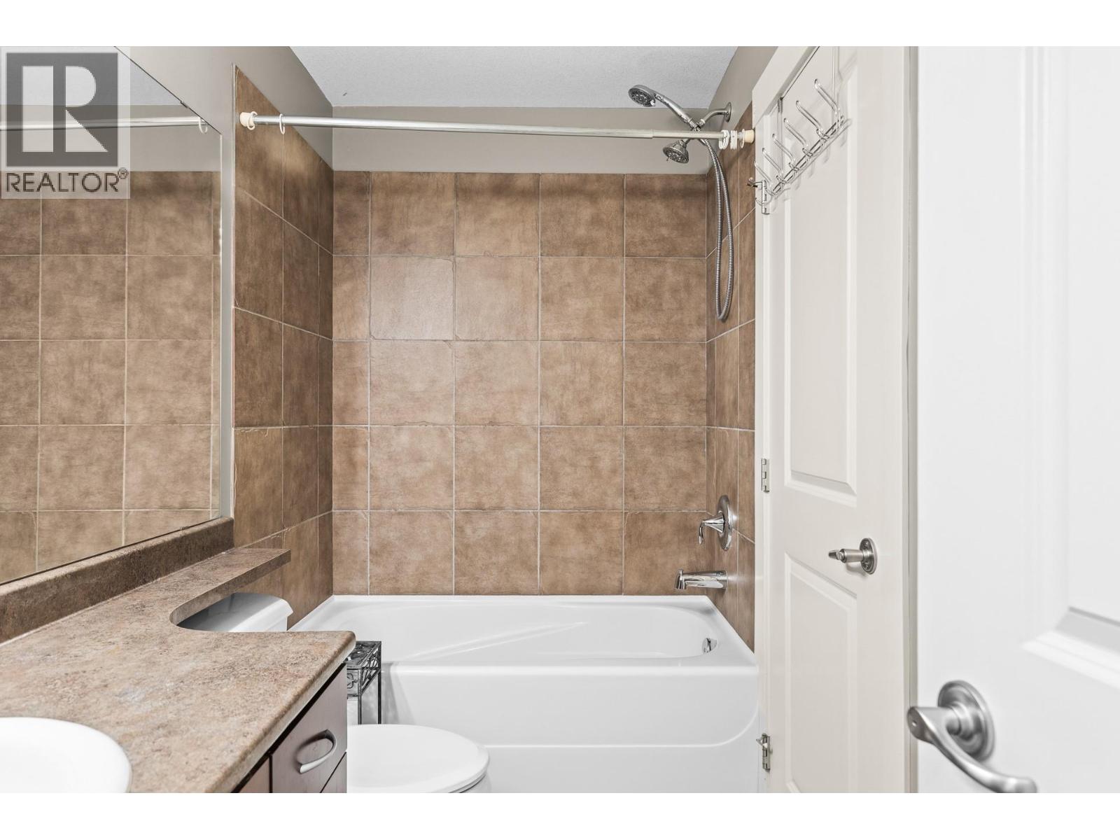
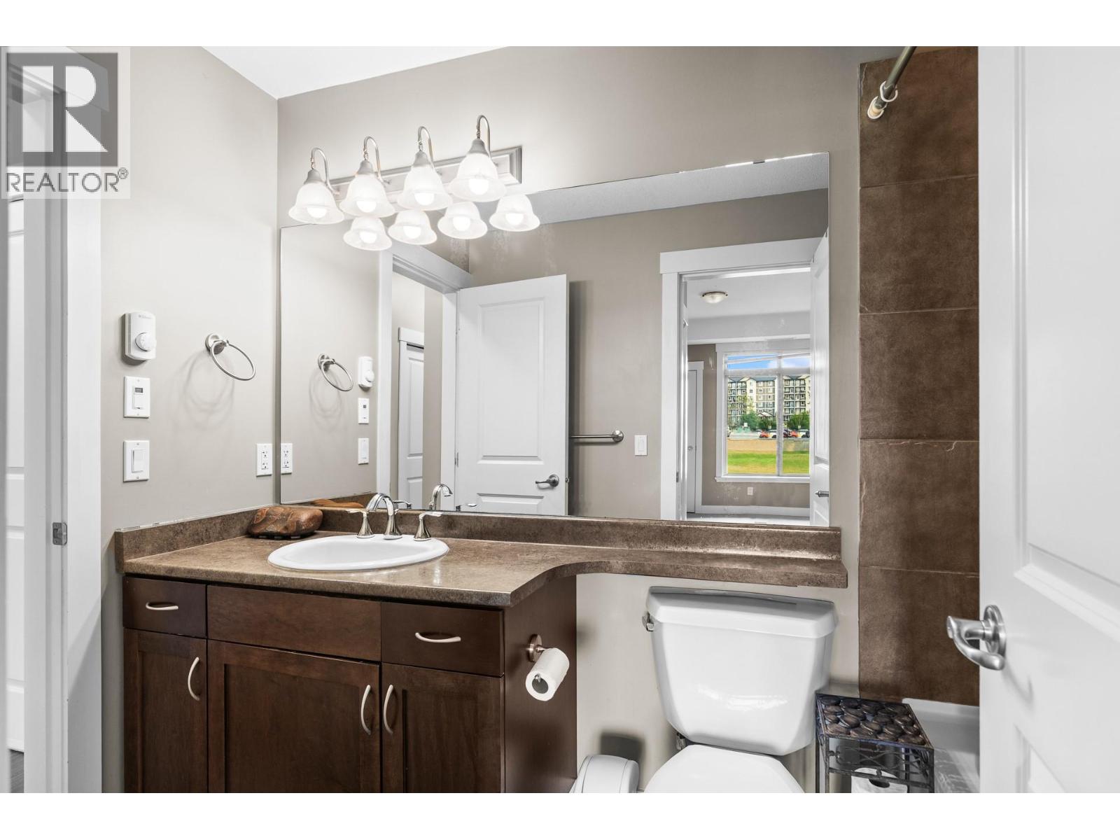
$1,592Welcome to Aria! This beautifully appointed corner unit offers exceptional privacy, abundant natural light, and stunning views overlooking the fairway and lake. Featuring two bedrooms and one bathroom, this home offers a comfortable and functional layout with the added benefit of a large wrap-around deck—perfect for enjoying your morning coffee, entertaining guests, or simply taking in the peaceful surroundings. The unit includes underground parking, a storage locker, and convenient in-suite laundry. Pets are welcome with restrictions. A significant benefit of this property is that the lease has been prepaid, offering peace of mind and added value to the new owner. Ideally located close to a wide range of amenities, including shopping, wineries, restaurants, medical and dental services, doctors, and everyday conveniences. Whether you're looking for a full-time home, a vacation getaway, or a low-maintenance lifestyle, this bright and spacious corner unit is an excellent opportunity in a highly desirable location. LEASE IS FULLY PRE-PAID (id:31684)
| 15 hours ago | Listing updated with changes from the MLS® | |
| 15 hours ago | Listing first seen on site |



The trademarks MLS®, Multiple Listing Service® and the associated logos are owned by The Canadian Real Estate Association (CREA) and identify the quality of services provided by real estate professionals who are members of CREA. Used under license.
The trademarks REALTOR®, REALTORS®, and the REALTOR® logo are controlled by The Canadian Real Estate Association (CREA) and identify real estate professionals who are members of CREA. These trademarks are owned or controlled by The Canadian Real Estate Association (CREA) and identify real estate professionals who are members of CREA (REALTOR®) and/or the quality of services they provide (MLS®).
This REALTOR.ca listing content is owned and licensed by REALTOR® members of The Canadian Real Estate Association.