

3362 Skaha Lake Road Unit# 1102Penticton, BC V2A6G4
Mortgage Calculator
Monthly Payment (Est.)
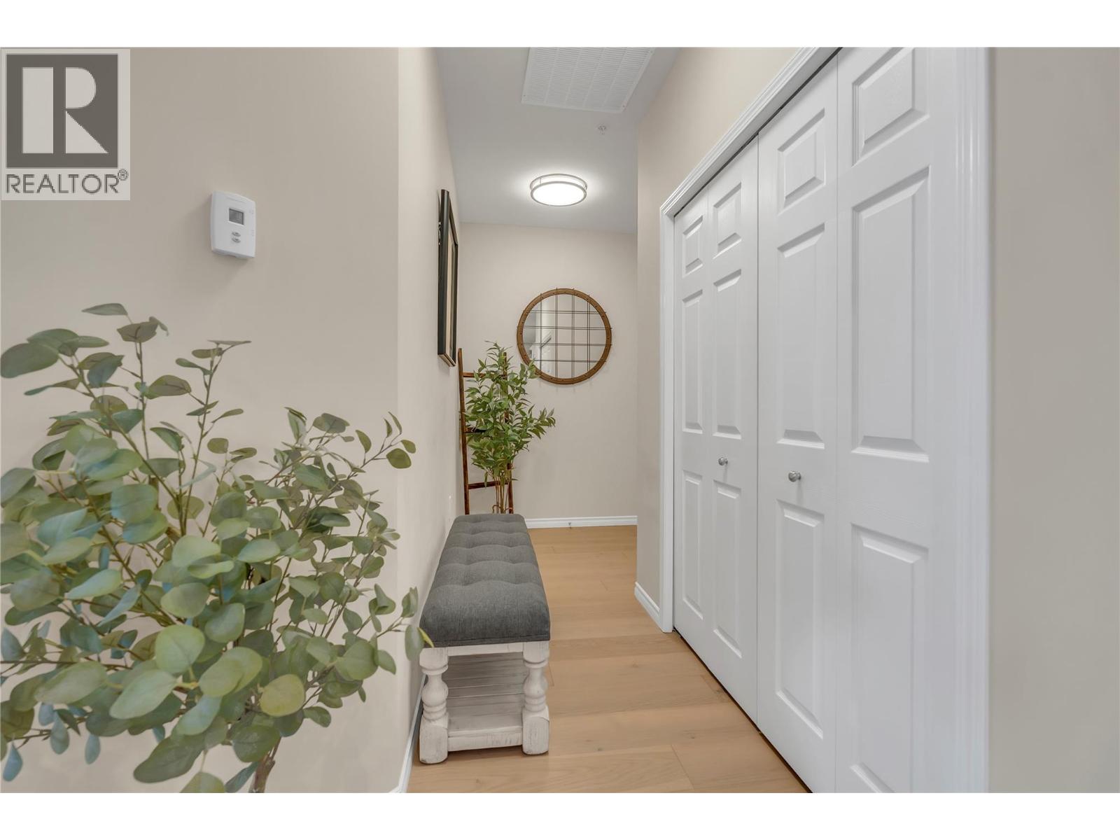
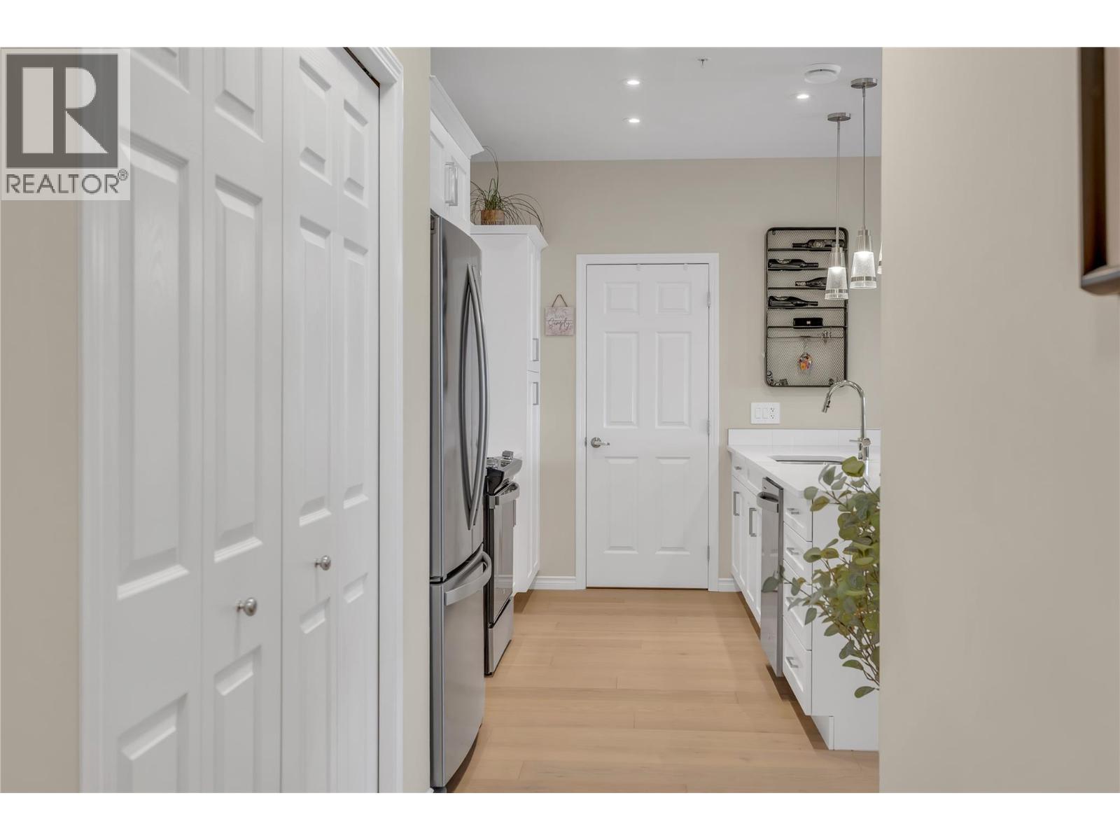
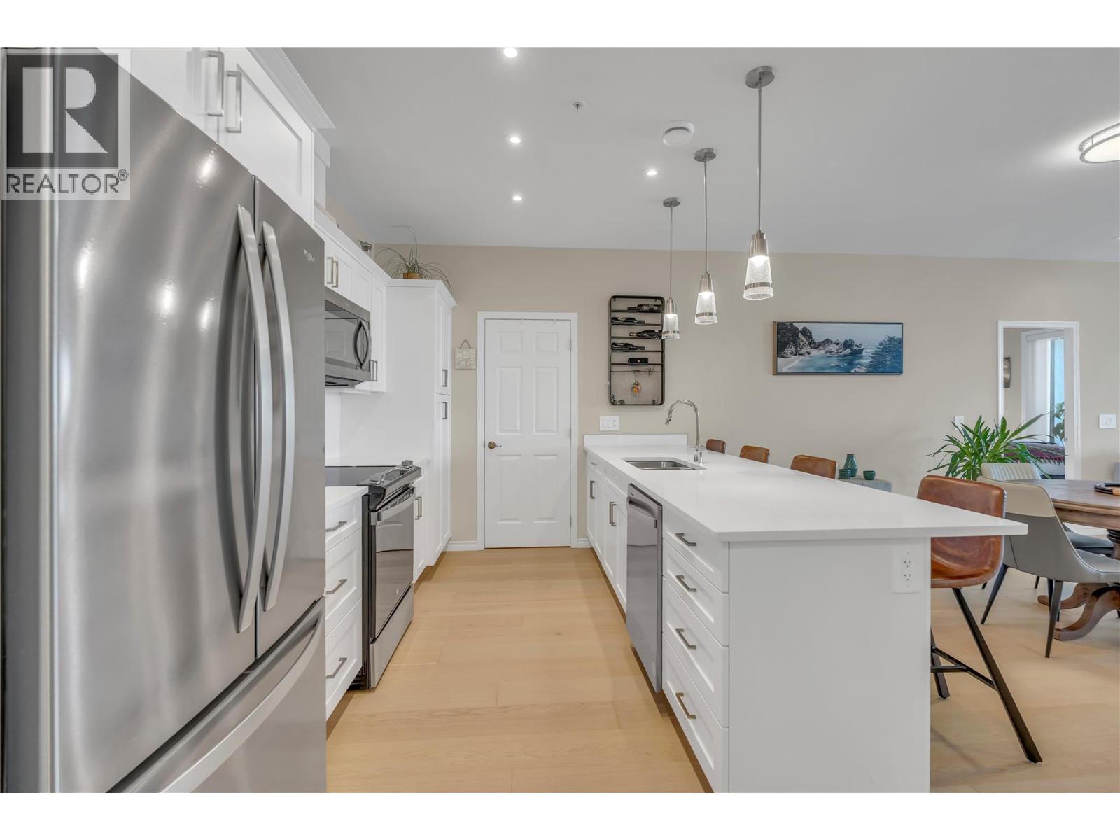
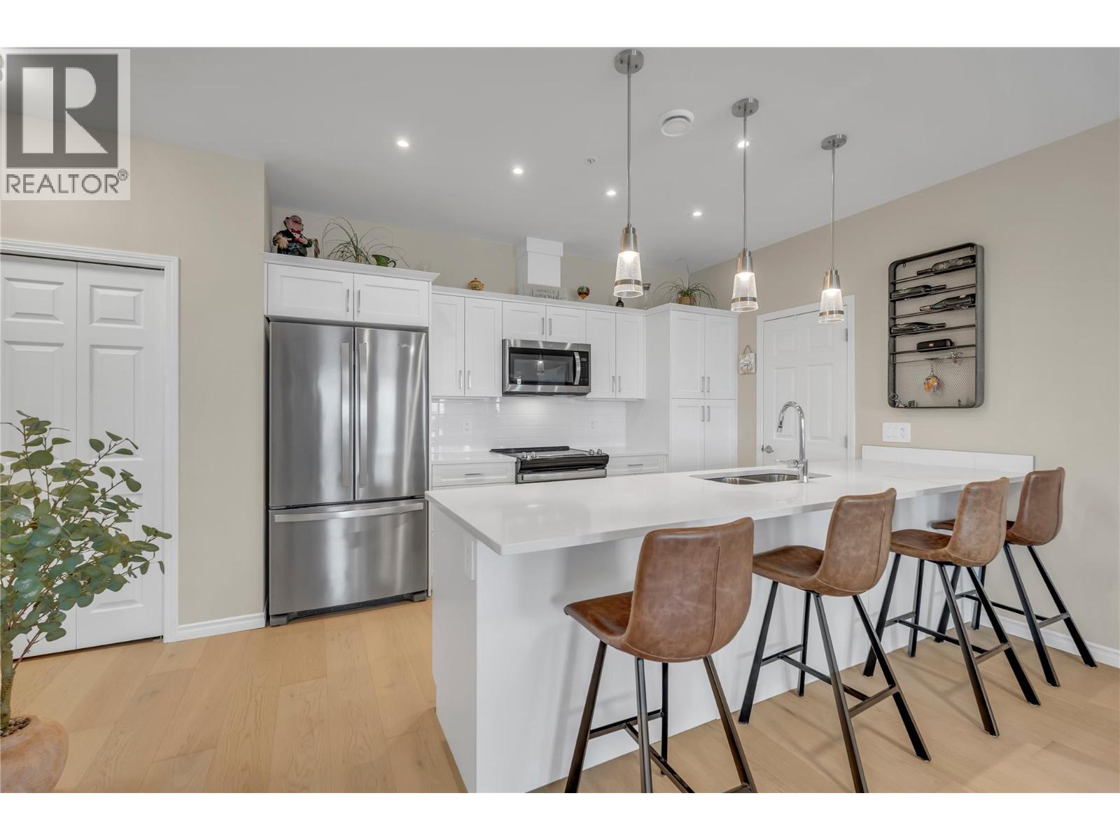
$3,193Step into the Okanagan lifestyle you've been dreaming of with this spacious 2 bed, 2 bath plus den condo offering 1341 sqft of modern living space. Set in a steel & concrete building, you're just a 5-minute walk from Skaha Lake Beach, parks, local wineries, craft breweries, and the KVR Trail. The open-concept kitchen features white shaker cabinetry, upgraded quartz countertops, upgraded stainless steel appliances, and hardwood flooring throughout with no carpet. The living and dining area is warmed by a gas fireplace and opens to two northeast-facing covered decks with mountain views and a gas BBQ hookup. Located on the 11th floor with only six units, this home offers exceptional privacy. The den is perfect for a home office, while the second bedroom and full bathroom provide comfortable guest space. The primary suite features direct deck access, a walk-in closet, and an ensuite with a walk-in shower. Additional features include on-demand hot water, central air, an energy-efficient heat exchanger, secure underground parking, bike storage, and a storage locker on the same floor. Located near the beach and marina, this well-managed strata has no age restrictions, allows two pets, permits long-term rentals, and offers recreation rooms. (id:31684)
| 7 hours ago | Listing updated with changes from the MLS® | |
| yesterday | Listing first seen on site |



The trademarks MLS®, Multiple Listing Service® and the associated logos are owned by The Canadian Real Estate Association (CREA) and identify the quality of services provided by real estate professionals who are members of CREA. Used under license.
The trademarks REALTOR®, REALTORS®, and the REALTOR® logo are controlled by The Canadian Real Estate Association (CREA) and identify real estate professionals who are members of CREA. These trademarks are owned or controlled by The Canadian Real Estate Association (CREA) and identify real estate professionals who are members of CREA (REALTOR®) and/or the quality of services they provide (MLS®).
This REALTOR.ca listing content is owned and licensed by REALTOR® members of The Canadian Real Estate Association.