

325 McIntosh Road Unit# 1103Kelowna, BC V1X2C6
Mortgage Calculator
Monthly Payment (Est.)
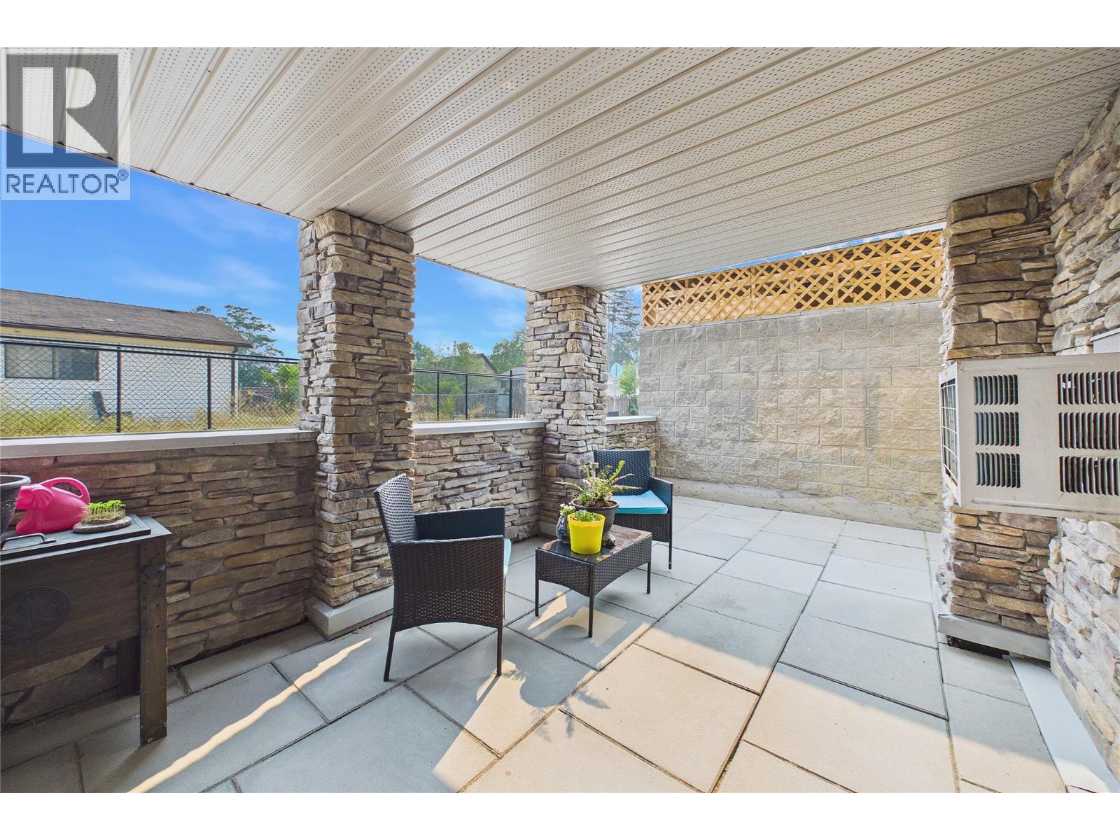
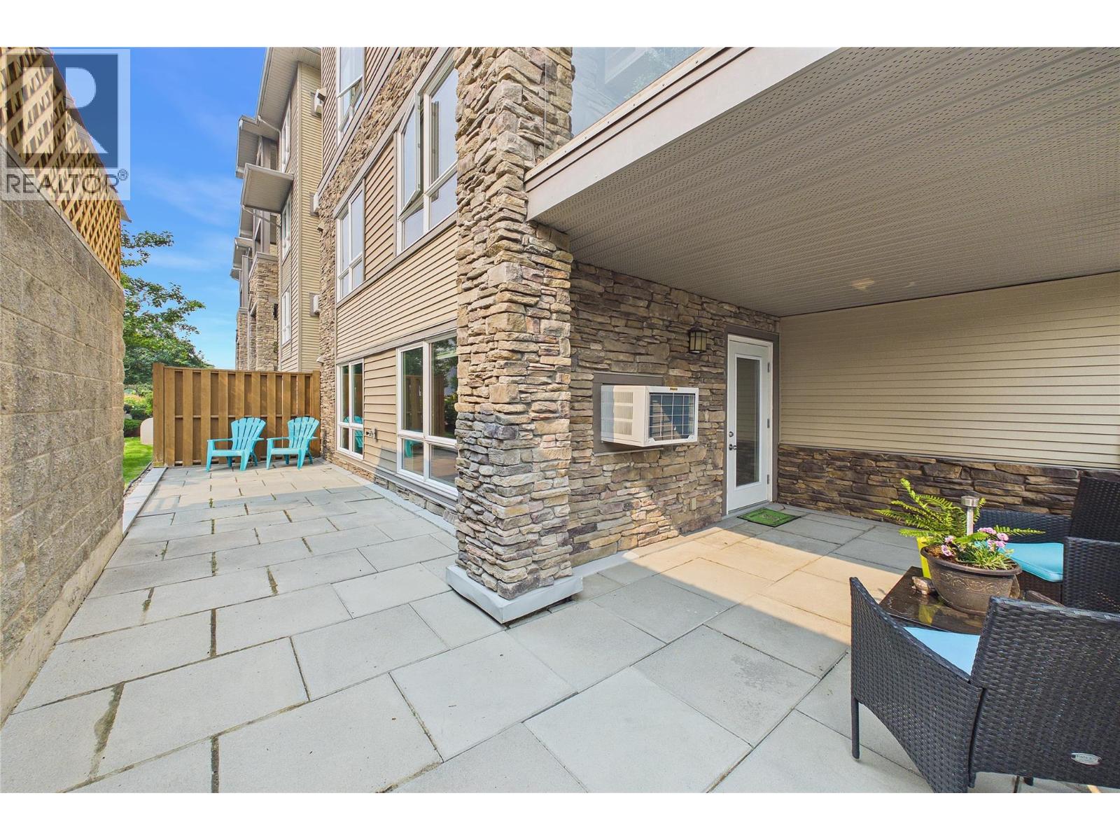
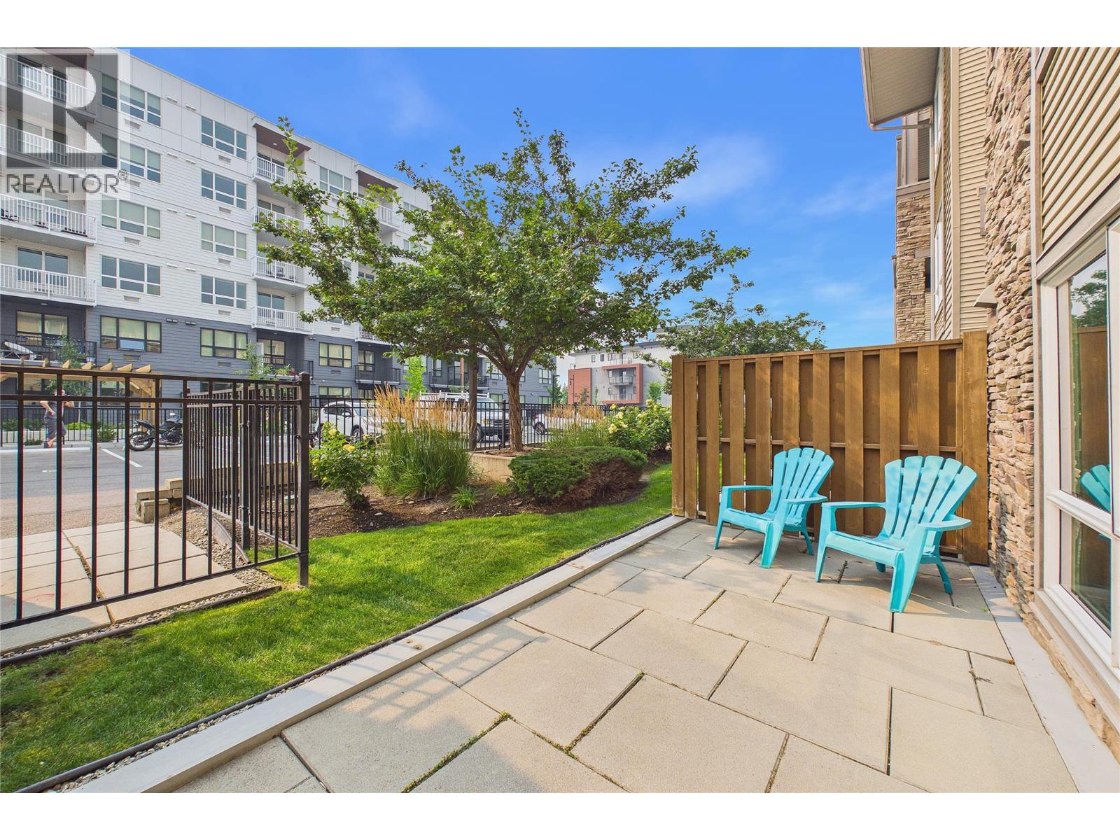
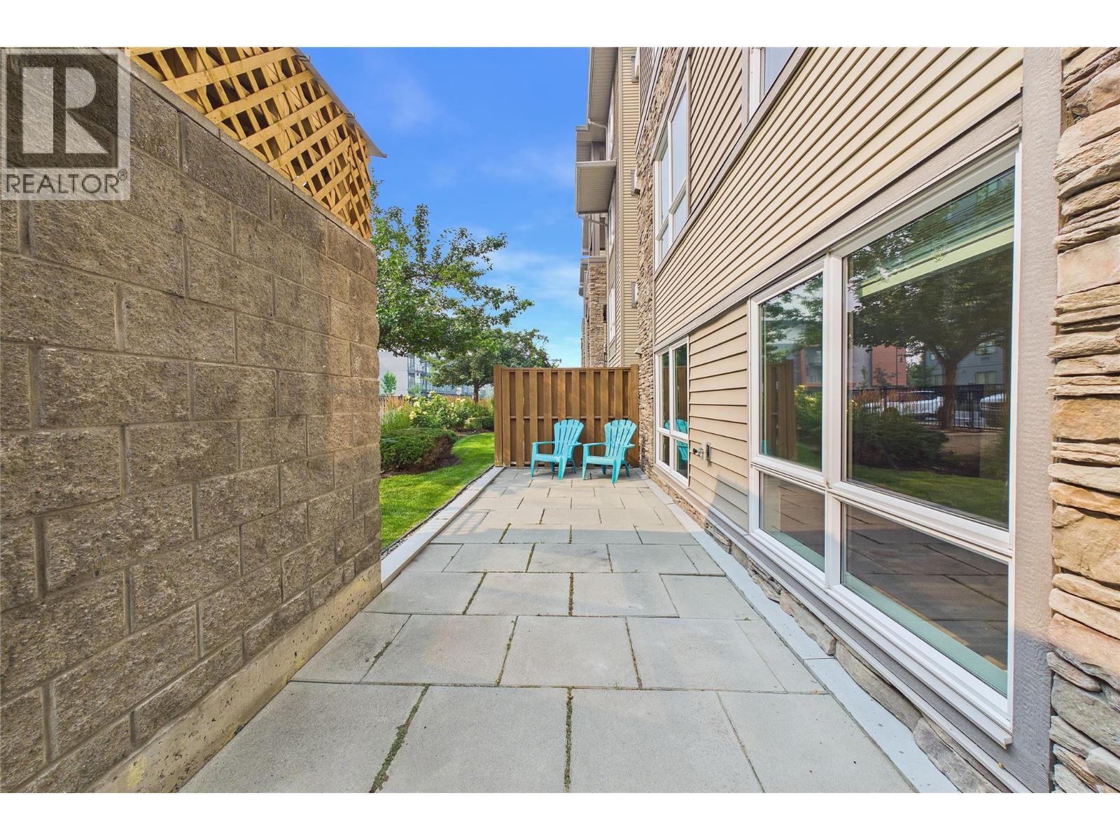
$1,871Nicely updated corner unit condo in convenient location with new multi use corridor outside your door. Freshly painted, new vinyl planking and baseboards throughout. Split plan with living space between bedrooms for more privacy. Rooms are spacious and primary bedroom is very large with room for desk/sitting area. U- shpaed kitchen is totally funcitonal with good counter top space , cabinetry and bonus new fridge. Huge wrap around patio paritally covered and with its own outdoor tap extends your living area and provides great space for relaxing or entertaining. This condo is in a convenient location of the building with storage locker and parking space only steps away. Ready for you to move right in and enjoy. (id:31684)
| yesterday | Listing updated with changes from the MLS® | |
| yesterday | Listing first seen on site |



The trademarks MLS®, Multiple Listing Service® and the associated logos are owned by The Canadian Real Estate Association (CREA) and identify the quality of services provided by real estate professionals who are members of CREA. Used under license.
The trademarks REALTOR®, REALTORS®, and the REALTOR® logo are controlled by The Canadian Real Estate Association (CREA) and identify real estate professionals who are members of CREA. These trademarks are owned or controlled by The Canadian Real Estate Association (CREA) and identify real estate professionals who are members of CREA (REALTOR®) and/or the quality of services they provide (MLS®).
This REALTOR.ca listing content is owned and licensed by REALTOR® members of The Canadian Real Estate Association.