

8052 Beachcomber Bay RoadVernon, BC V1H1C7
Mortgage Calculator
Monthly Payment (Est.)
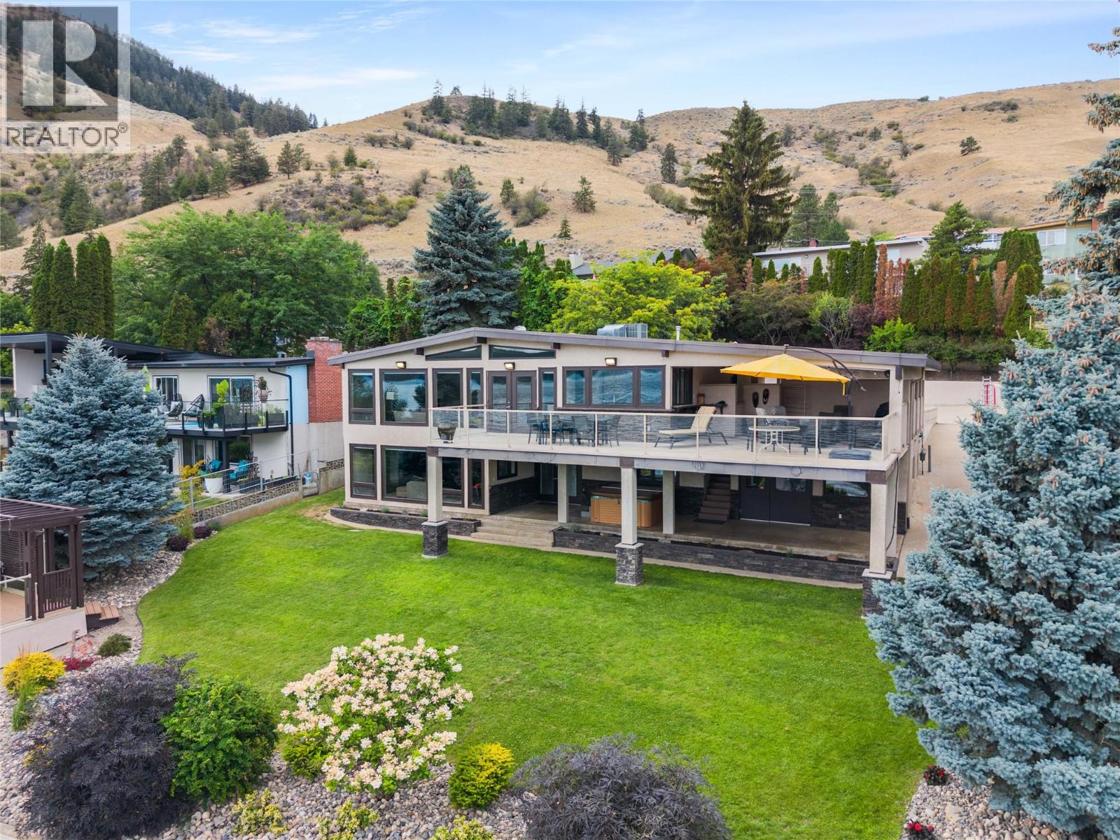
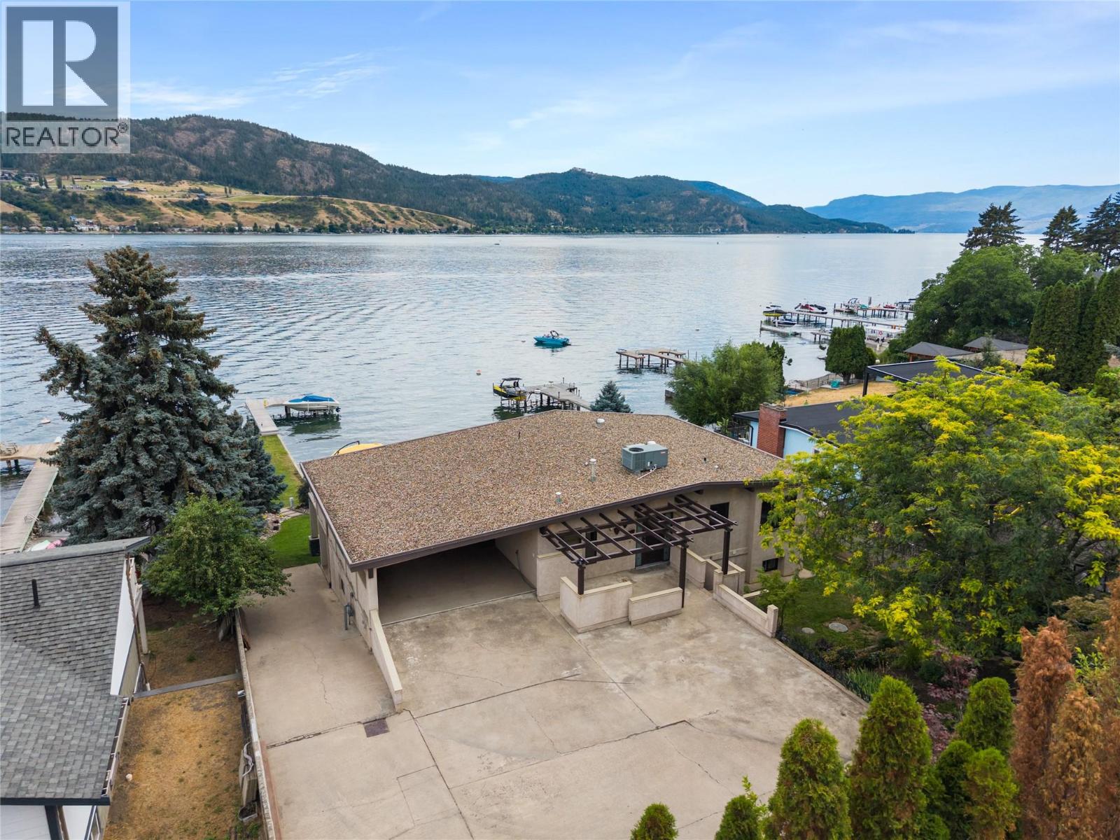
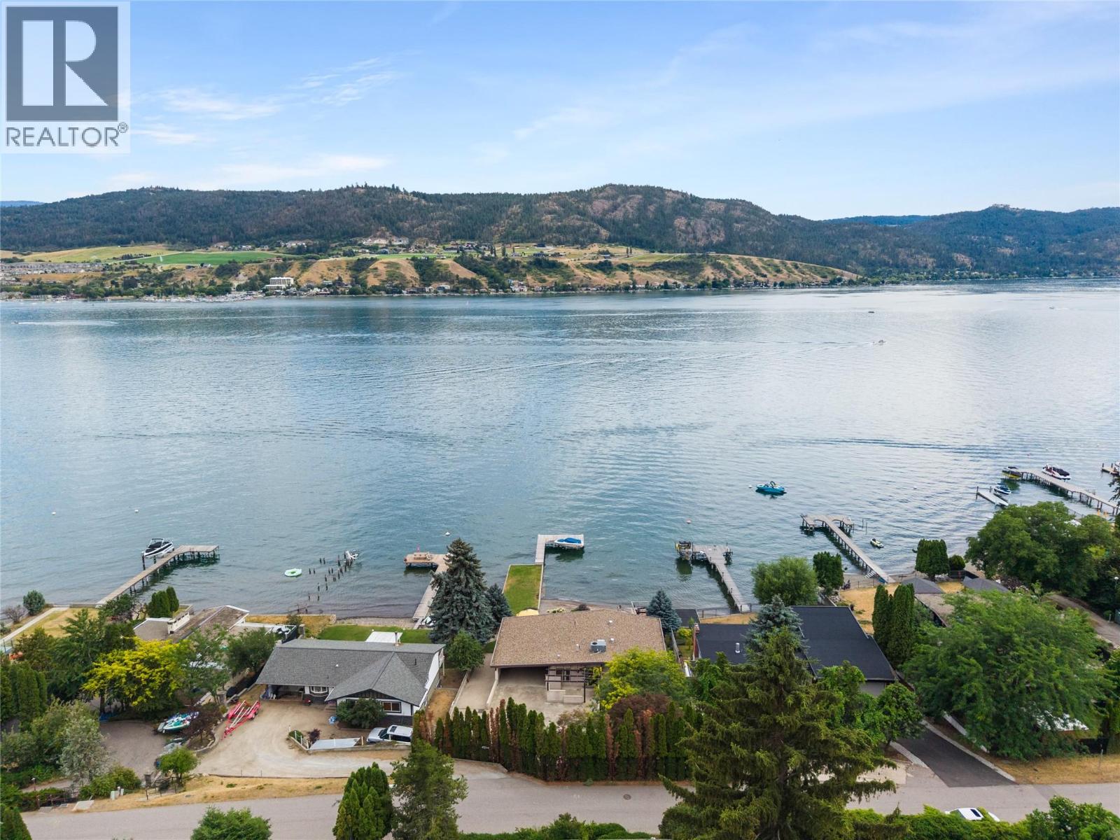
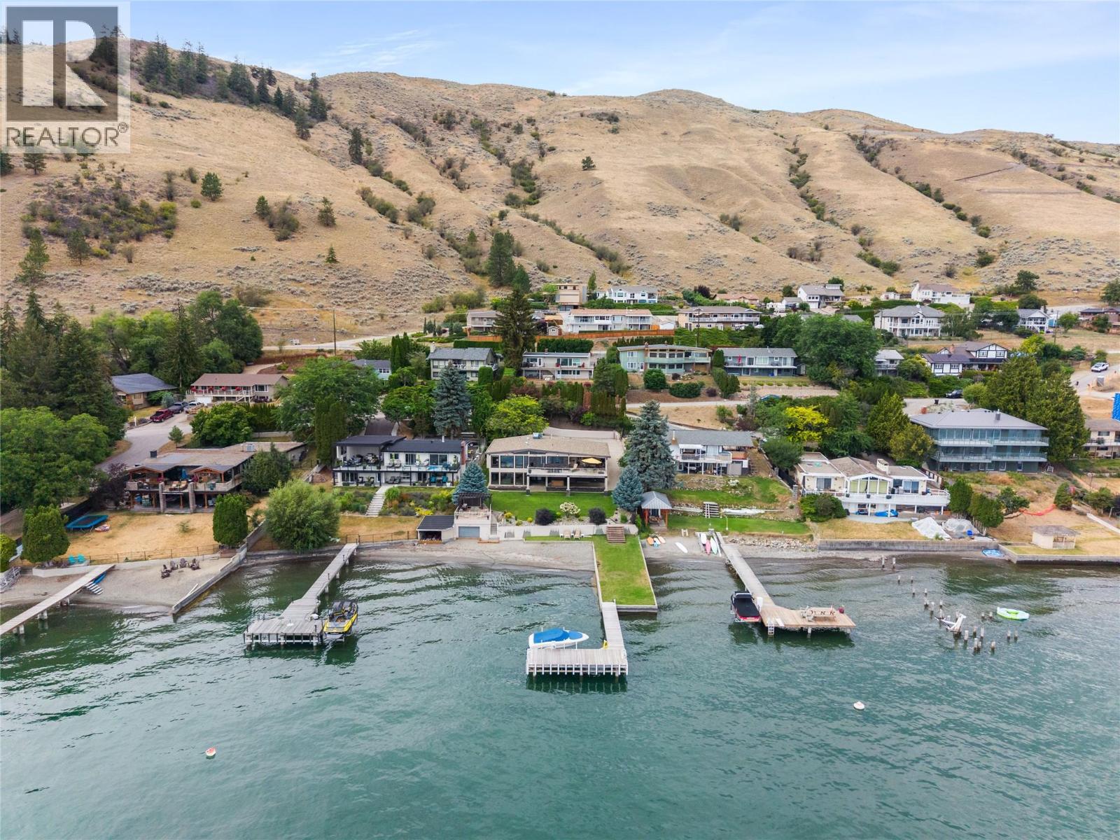
$10,489One-of-a-Kind Okanagan Lakeshore Living with Private Peninsula. Welcome to an extraordinary opportunity to own one of the Okanagan’s truly unique lakeshore properties. Set on the shores of Okanagan Lake, 8052 Beachcomber Bay Road offers an exceptional combination of privacy, natural beauty, and timeless waterfront living. This exquisite 3,500+ sq. ft. level-entry home features a modern design and thoughtfully planned open-concept floor plan, creating an inviting and effortless living experience. Large windows, radiant in-floor heating and generous living spaces embrace the surrounding landscape, while the seamless connection between the home and outdoors makes this property ideal for entertaining, relaxing, and enjoying the spectacular Okanagan lifestyle. Outside, the grounds are nothing short of exceptional. Enjoy your own private beach, wharf with boat lift, Lakeside patio and beautifully landscaped yard space that provides an unparalleled setting for waterfront enjoyment. Whether you're launching the boat for a day on the lake, relaxing by the water, or entertaining friends and family, this is a property designed to make the most of its extraordinary lakeside setting. Tucked away on a sub-road, this rare offering provides a level of seclusion and tranquility that is increasingly difficult to find. From the unique peninsula setting to the exceptional yard and direct lake access, every element of this property contributes to an unmatched Okanagan experience. (id:31684)
| 9 hours ago | Listing updated with changes from the MLS® | |
| yesterday | Listing first seen on site |



The trademarks MLS®, Multiple Listing Service® and the associated logos are owned by The Canadian Real Estate Association (CREA) and identify the quality of services provided by real estate professionals who are members of CREA. Used under license.
The trademarks REALTOR®, REALTORS®, and the REALTOR® logo are controlled by The Canadian Real Estate Association (CREA) and identify real estate professionals who are members of CREA. These trademarks are owned or controlled by The Canadian Real Estate Association (CREA) and identify real estate professionals who are members of CREA (REALTOR®) and/or the quality of services they provide (MLS®).
This REALTOR.ca listing content is owned and licensed by REALTOR® members of The Canadian Real Estate Association.