

737 Leon Avenue Unit# 1205Kelowna, BC V1Y8L6
Mortgage Calculator
Monthly Payment (Est.)
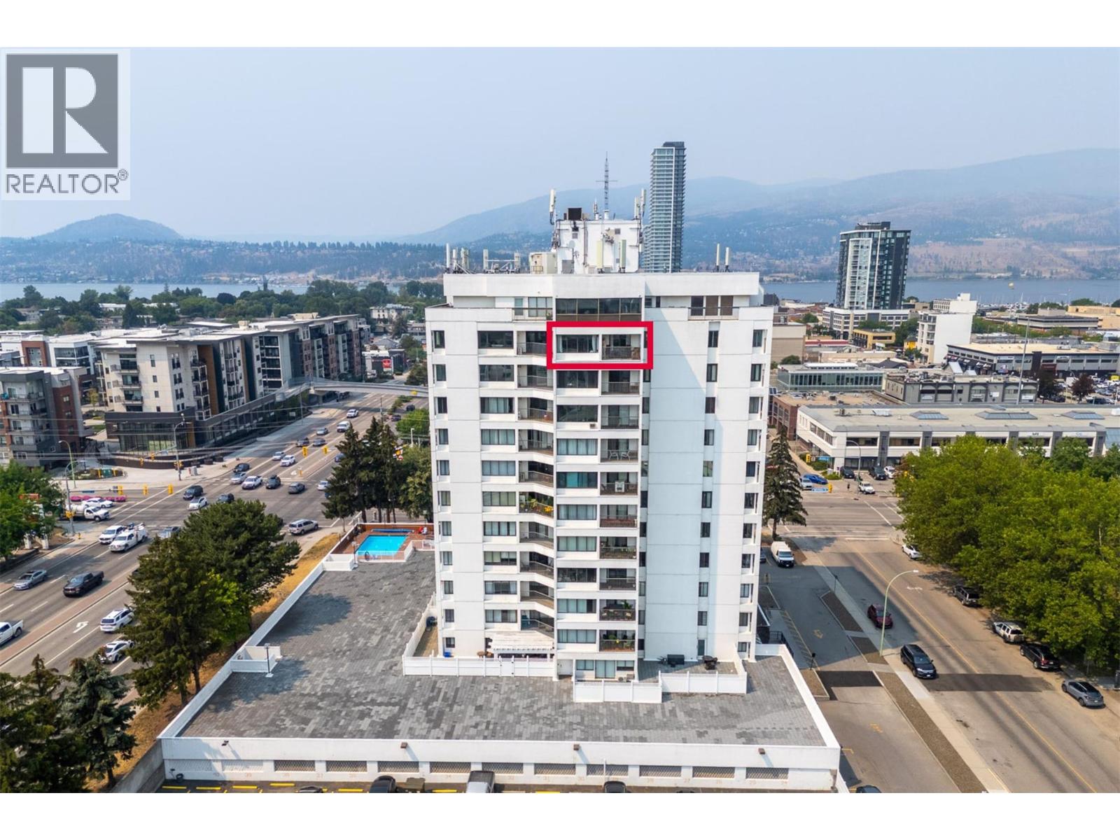
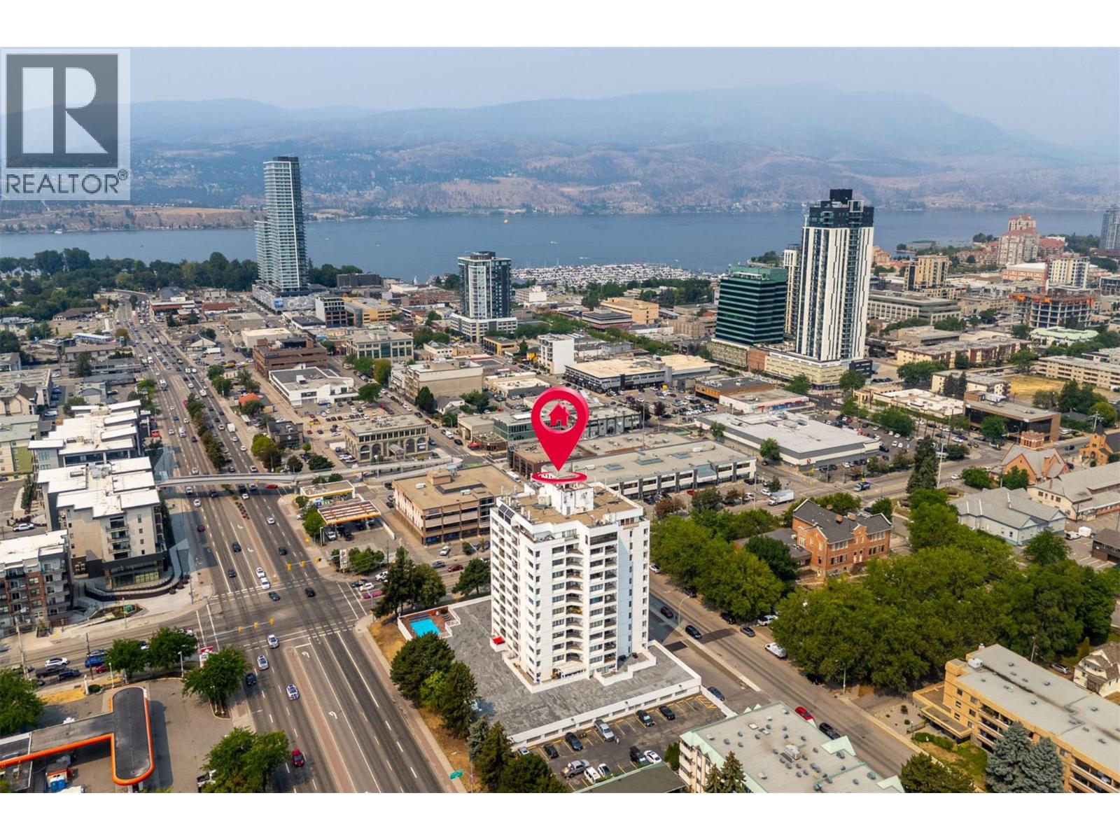
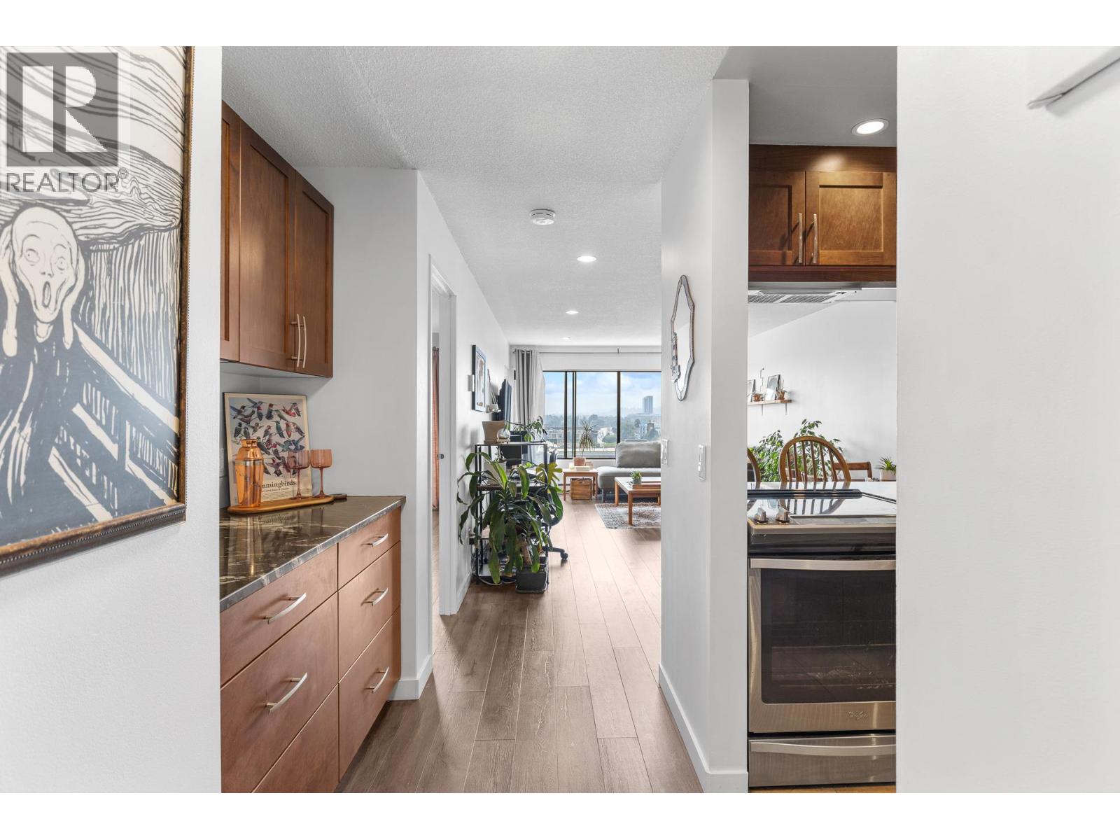
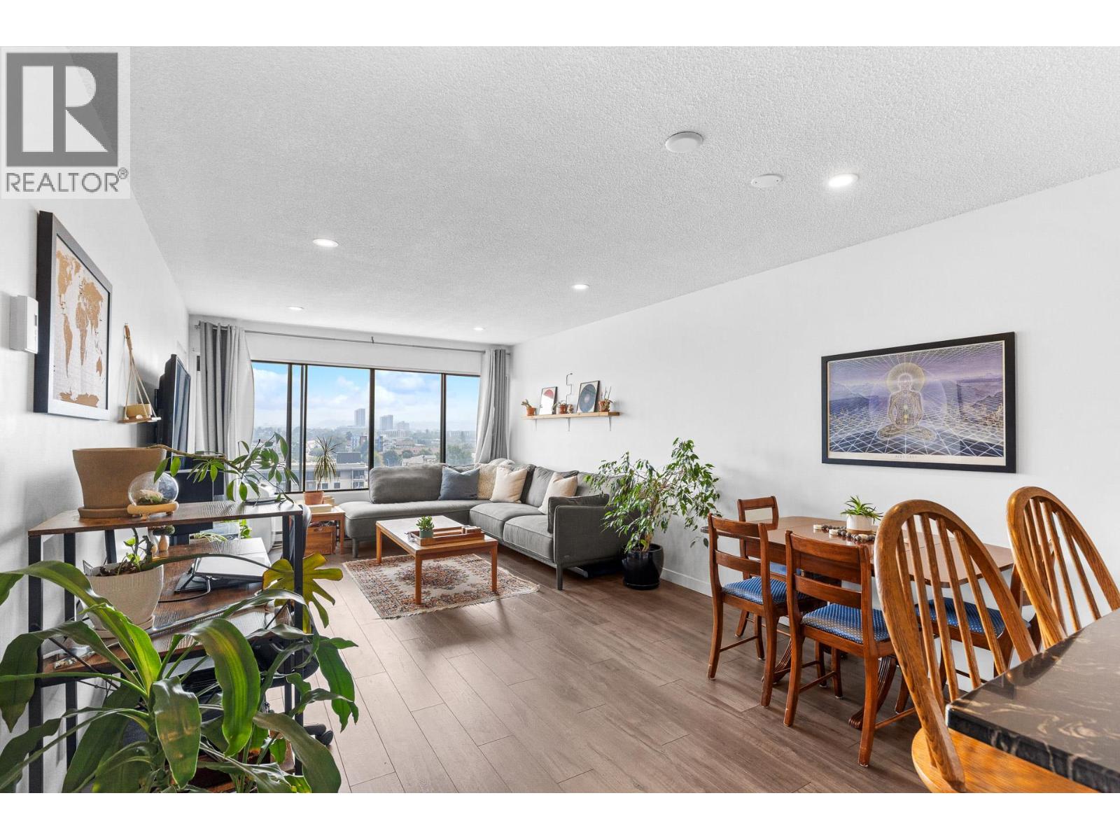
$1,642Affordable downtown living with pool and secure parking! Welcome to #1205 at the Executive House, a concrete highrise in the heart of downtown Kelowna. This super cute, bright, and open one bedroom, one bathroom home offers a functional layout with 784 sq.ft. and beautiful mountain and valley views — the perfect starter home. Granite counters in the kitchen and bar area, quartz counters in the bathroom, and in-suite laundry round out the space. The unit comes with one secure parking stall and one storage locker. Building amenities include an outdoor seasonal pool and fitness centre. Strata fee is $338.39/month. Sorry, no pets allowed. Located steps from downtown shops, restaurants, and the lake, this is an opportunity to enjoy easy, low-maintenance living in one of Kelowna's most walkable neighbourhoods. (id:31684)
| yesterday | Listing updated with changes from the MLS® | |
| yesterday | Listing first seen on site |



The trademarks MLS®, Multiple Listing Service® and the associated logos are owned by The Canadian Real Estate Association (CREA) and identify the quality of services provided by real estate professionals who are members of CREA. Used under license.
The trademarks REALTOR®, REALTORS®, and the REALTOR® logo are controlled by The Canadian Real Estate Association (CREA) and identify real estate professionals who are members of CREA. These trademarks are owned or controlled by The Canadian Real Estate Association (CREA) and identify real estate professionals who are members of CREA (REALTOR®) and/or the quality of services they provide (MLS®).
This REALTOR.ca listing content is owned and licensed by REALTOR® members of The Canadian Real Estate Association.