Save
Ask
Tour
Hide
Share
$699,900
New Listing

2440 Old Okanagan Highway Unit# 331
West Kelowna, BC V4T1X6

For Sale|Single Family Residence|Active
4
Beds
3
Total Baths
2,835
SqFt
$247
/SqFt
1994
Built
Subdivision:
Westbank Centre
Call Now: 250-899-8401
Is this the listing for you? We can help make it yours.
250-899-8401
2440 Old Okanagan Highway Unit# 3312440 Old Okanagan Highway Unit# 3312440 Old Okanagan Highway Unit# 3312440 Old Okanagan Highway Unit# 331
Save
Ask
Tour
Hide
Share

Mortgage Calculator

Monthly Payment (Est.)

$3,193
Calculator powered by Showcase IDX, a Constellation1 Company. Copyright ©2026 Information is deemed reliable but not guaranteed.

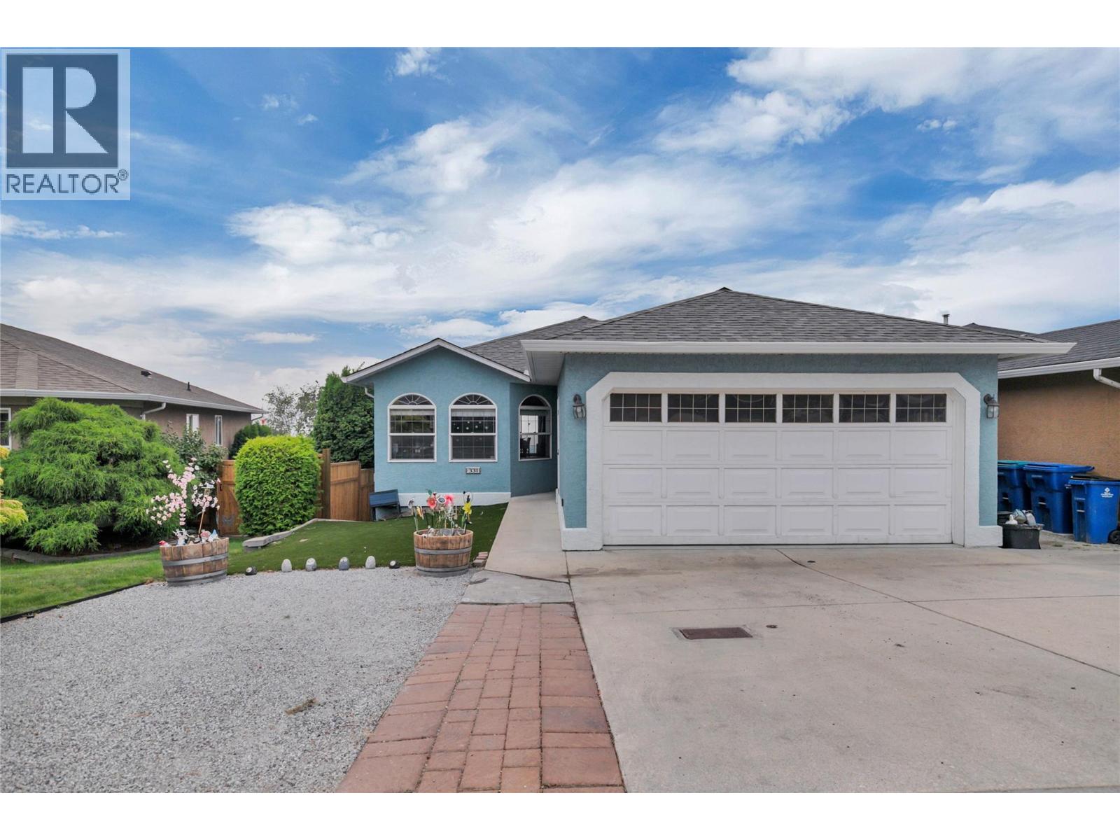
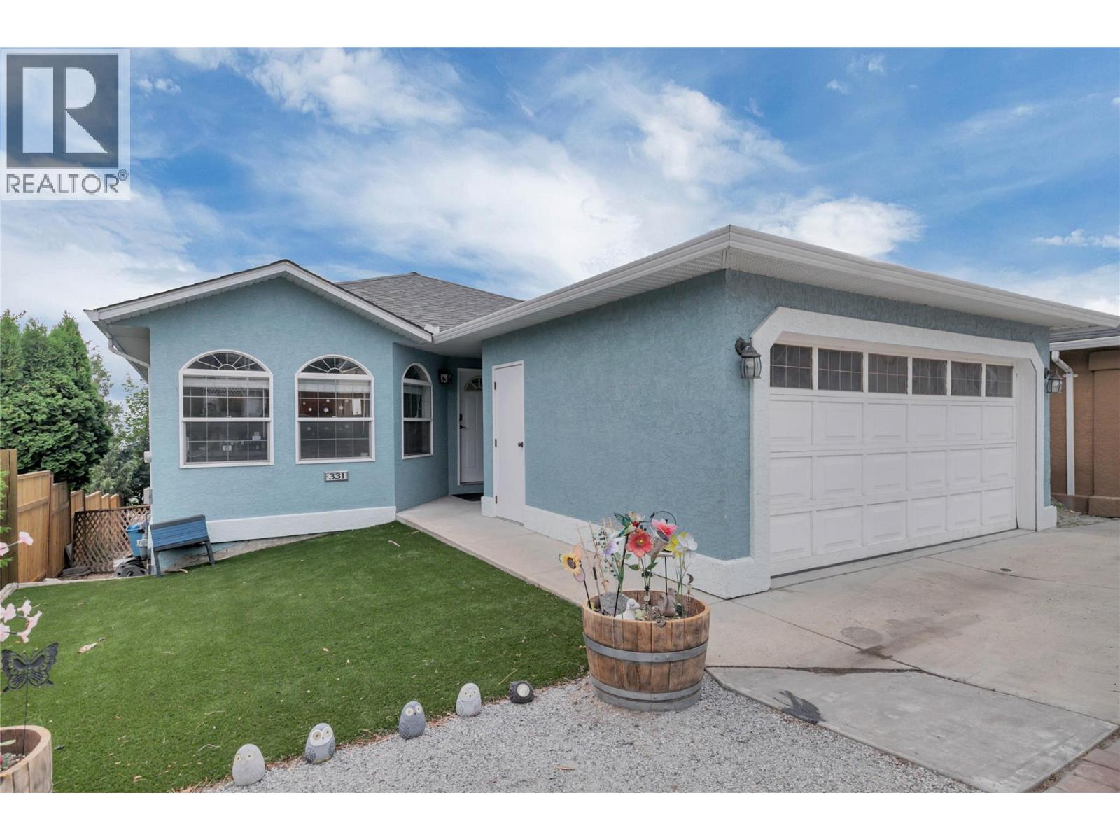
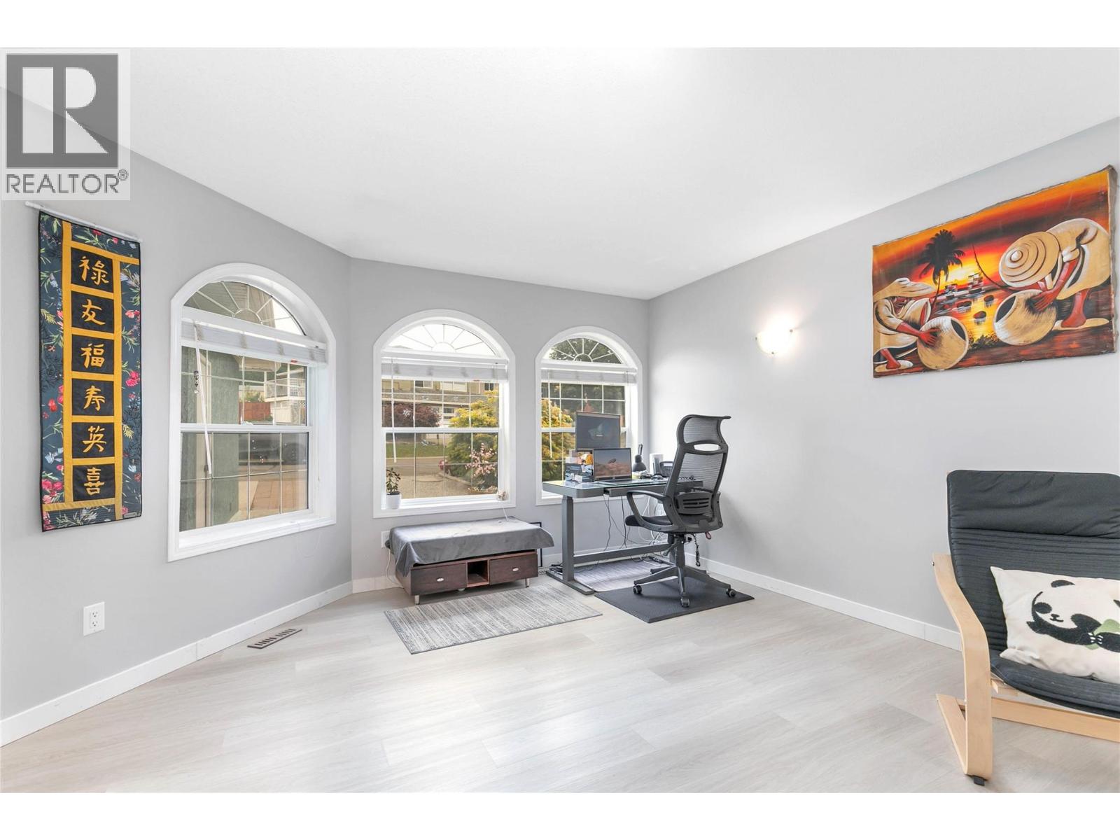
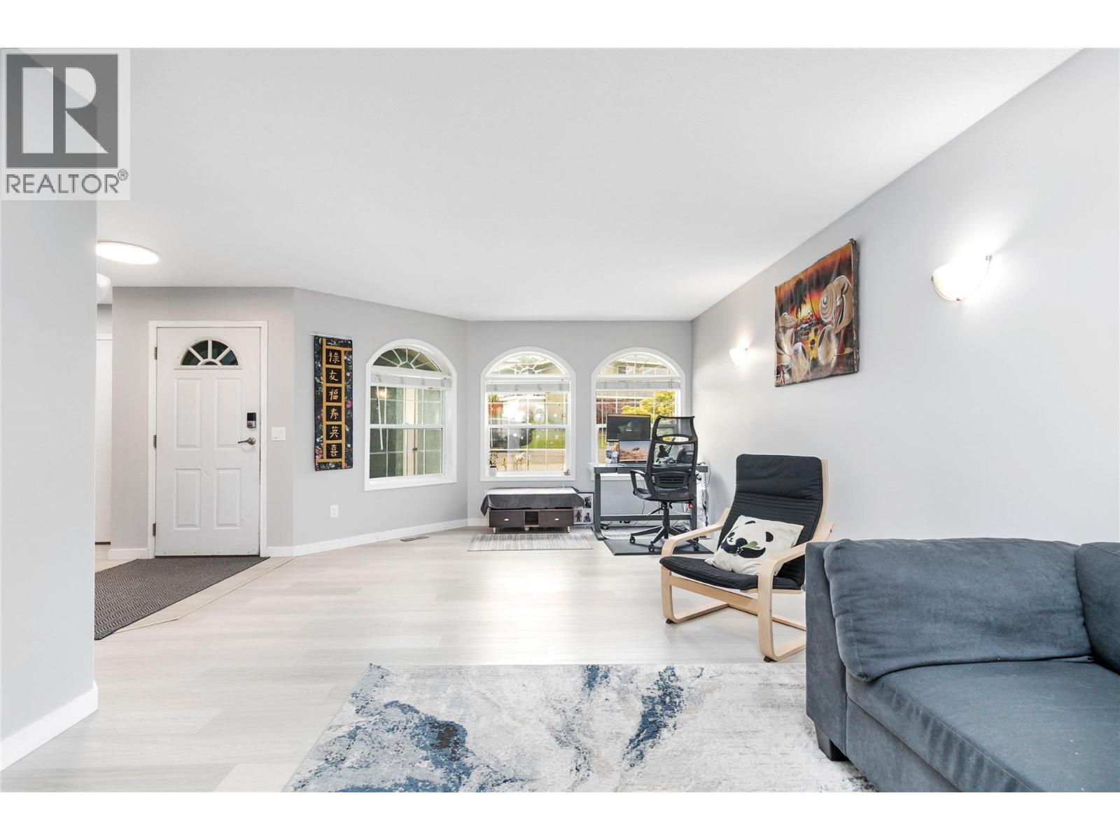
Welcome to Bay Vista, where homes look out over Okanagan Lake and the valley below. This stunning walk-out rancher has been thoughtfully updated throughout, but the first thing you will notice is the view. Sweeping, uninterrupted Okanagan Lake views that steal the show, especially at golden hour when the far mountainside turns orange and the valley glows. Picture yourself on the covered patio, glass of wine in hand, watching a sunset you will never tire of. Kitchen update in 2023 included extending it to the far wall, offering loads of cabinet space, a central island and stainless steel appliances. Two bedrooms up keep the main level comfortable, while the walk-out lower level adds three more plus a summer kitchen, ideal for extended family, in-laws, or rental income. The upgrades continue throughout: fresh paint inside and out, new flooring on both levels, and something buyers rarely find enough of, tons of storage. Central and convenient, you are minutes from shopping, groceries, top schools, golf courses and transit, all while enjoying that peaceful lakeview lifestyle. As a bonus, no property transfer tax makes this home an even better value. (id:31684)

Save
Ask
Tour
Hide
Share
Listing Snapshot
Price 
$699,900
Days On Site 
0 Days
Bedrooms 
4
Inside Area (SqFt) 
2,835 sqft
Total Baths 
3
Full Baths 
N/A
Partial Baths 
N/A
Lot Size 
N/A
Year Built 
1994
MLS® Number 
10395547
Status 
Active
Property Tax 
N/A
Maintenance Fees 
N/A
Sq Ft Source 
N/A
Friends & Family
Recent Activity
12 hours agoListing updated with changes from the MLS®
12 hours agoListing first seen on site
General Features
Attached Garage 
Yes
Garage 
Yes
Garage Spaces 
2
Levels 
One
Parking 
Attached
Parking Spaces 
4
Pets 
Yes
Property Sub Type 
Single Family Residence
Sewer 
Public Sewer
SqFt Total 
2835
Style 
Ranch
Interior Features
Cooling 
Central AirHeat Pump
Heating 
Forced AirHeat PumpSee Remarks
Bathroom 1 
Dimensions - 6'11'' x 4'11''Level - Basement
Bathroom 2 
Dimensions - 7'5'' x 7'3''Level - Main
Bathroom 3 
Dimensions - 8'3'' x 6'4''Level - Main
Bedroom 1 
Dimensions - 8'3'' x 12'1''Level - Basement
Bedroom 2 
Dimensions - 10'9'' x 15'8''Level - Basement
Bedroom 4 
Dimensions - 10'8'' x 10'9''Level - Main
Den 
Dimensions - 7'10'' x 11'1''Level - Basement
Dining Room 
Dimensions - 13'10'' x 7'10''Level - Main
Kitchen 
Dimensions - 13'10'' x 17'6''Level - Main
Laundry 
Dimensions - 7'4'' x 10'3''Level - Main
Living Room 
Dimensions - 14'4'' x 24'2''Level - Main
Master Bedroom 
Dimensions - 16'7'' x 18'8''Level - Main
Office 
Dimensions - 12'5'' x 11'10''Level - Basement
Other Room 1 
Dimensions - 18'4'' x 19'11''Level - Main
Recreation room 
Dimensions - 16'0'' x 17'5''Level - Basement
Storage 
Dimensions - 6'8'' x 9'10''Level - Basement
Utility Room 
Dimensions - 6'2'' x 8'9''Level - Basement
Save
Ask
Tour
Hide
Share
Exterior Features
Fencing 
Fenced
View 
LakeMountain(s)Valley
Waterview 
LakeMountain(s)Valley

Listing courtesy of: Curtis Gedig of Coldwell Banker Horizon Realty

The trademarks MLS®, Multiple Listing Service® and the associated logos are owned by The Canadian Real Estate Association (CREA) and identify the quality of services provided by real estate professionals who are members of CREA. Used under license.

The trademarks REALTOR®, REALTORS®, and the REALTOR® logo are controlled by The Canadian Real Estate Association (CREA) and identify real estate professionals who are members of CREA. These trademarks are owned or controlled by The Canadian Real Estate Association (CREA) and identify real estate professionals who are members of CREA (REALTOR®) and/or the quality of services they provide (MLS®).

This REALTOR.ca listing content is owned and licensed by REALTOR® members of The Canadian Real Estate Association.

Neighborhood & Commute
Source: Walkscore
Save
Ask
Tour
Hide
Share