

2038 Richter StreetKelowna, BC V1Y2N5
Mortgage Calculator
Monthly Payment (Est.)
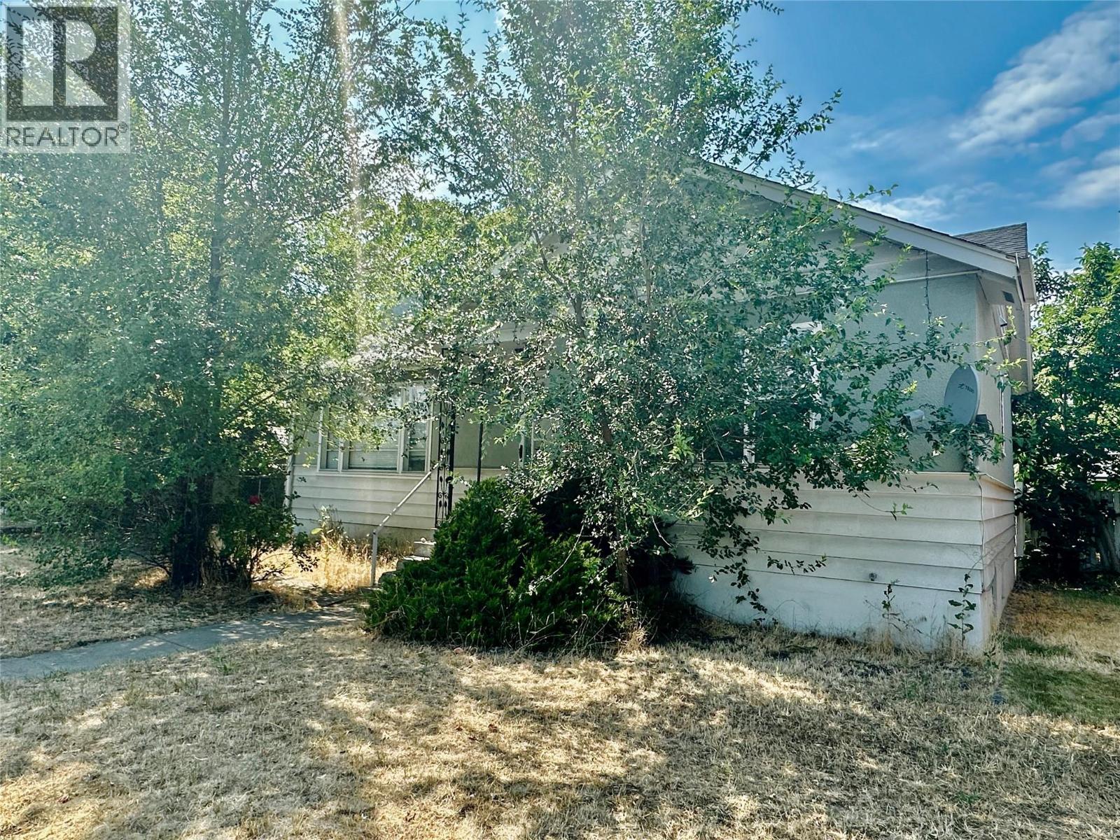
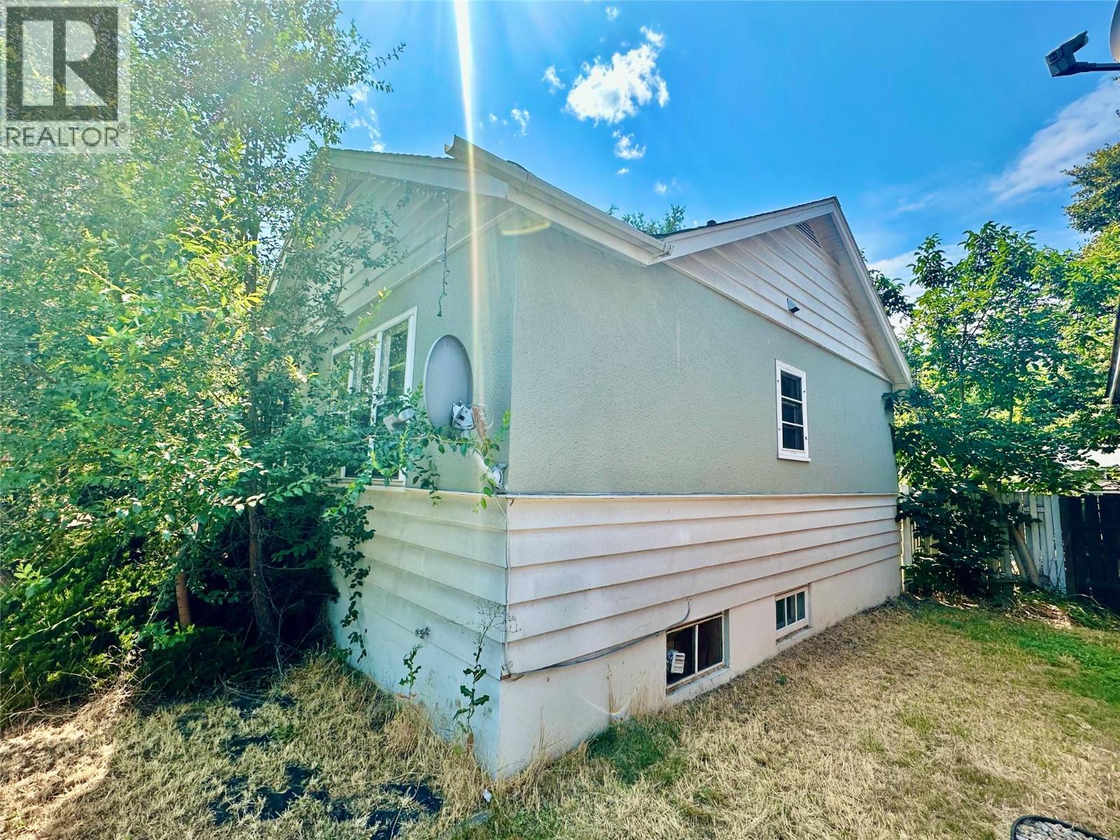
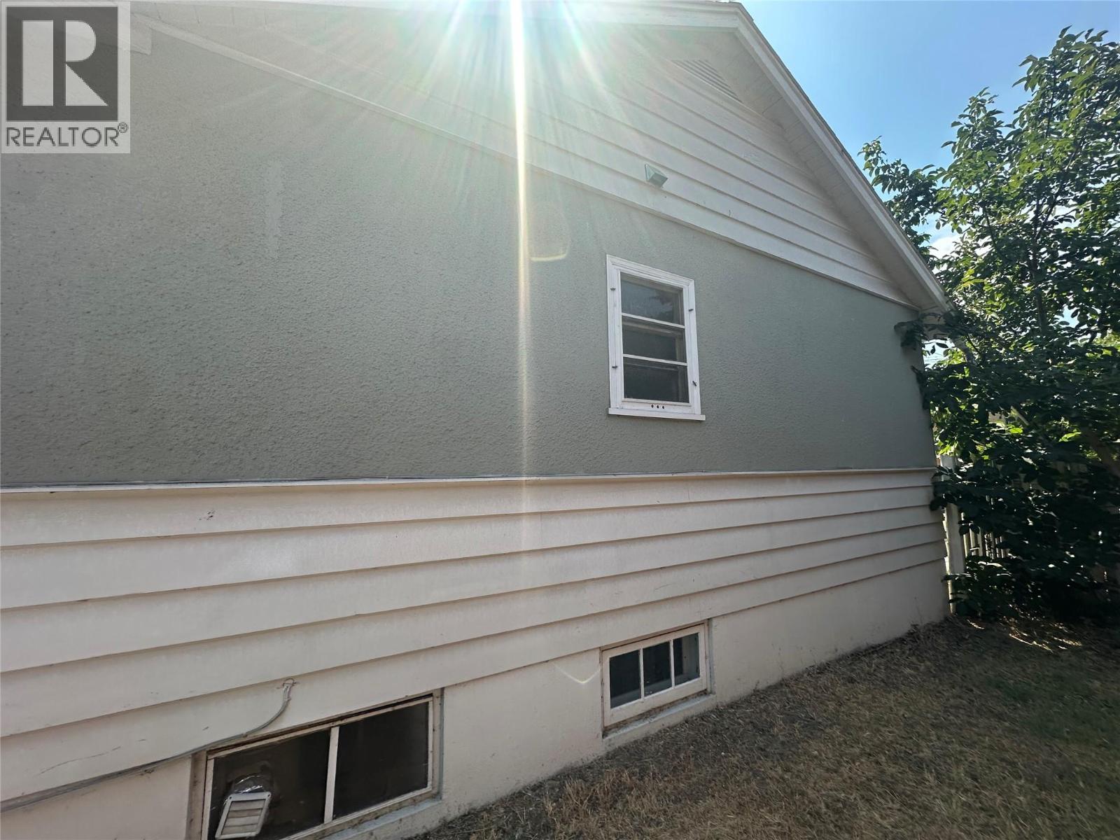
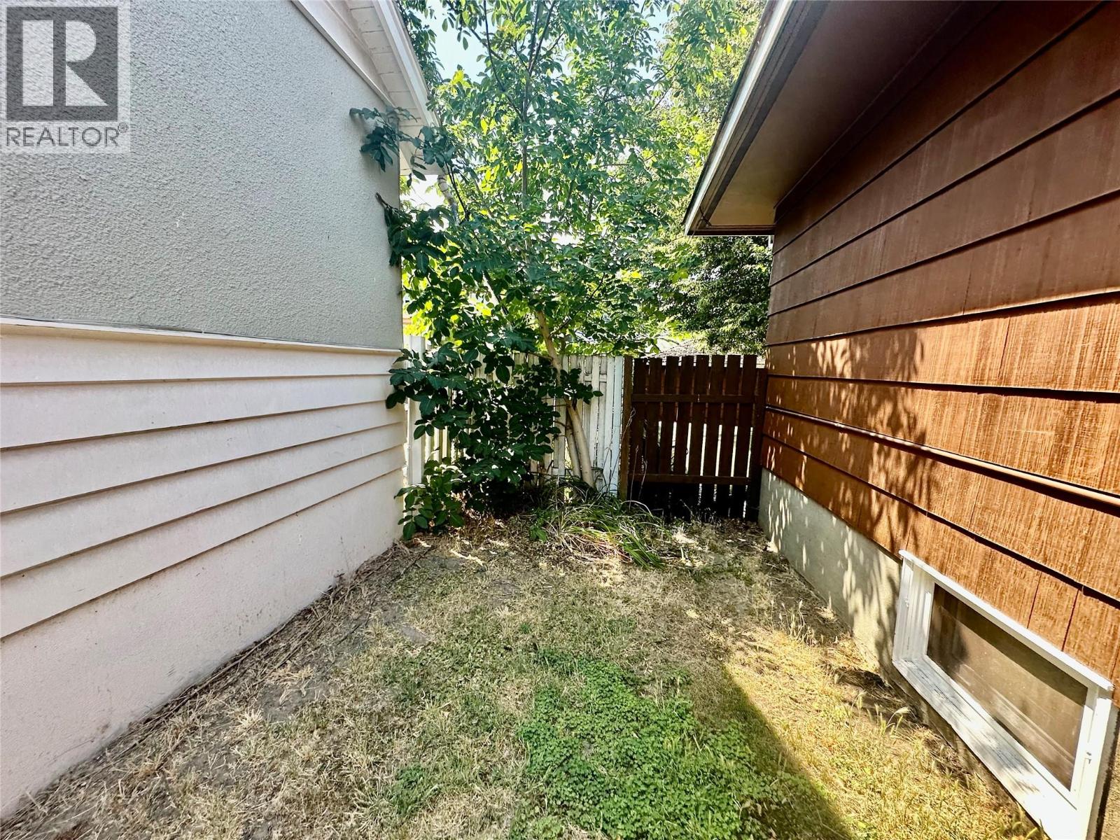
$4,553Charming character home offering comfort, character, and exceptional future potential in one of Kelowna's most desirable central neighbourhoods. This well-maintained home features 3 bedrooms and 1 bathroom on the main floor, showcasing original hardwood floors, beautiful wood trim, elegant coved ceilings, and a cozy wood-burning fireplace that adds timeless charm. The lower level includes a fourth bedroom, laundry area, and plenty of storage, with a separate entrance providing added flexibility for future use. Situated on a generous 54' x 112' lot with valuable rear laneway access, the property also includes a single detached garage and ample backyard space. Located on a quiet, tree-lined street, you'll enjoy a highly walkable location just minutes from downtown Kelowna, schools, parks, shopping, restaurants, and transit. Adding to its appeal, the property is located within the TS1 – Transit Supportive Corridor, offering excellent long-term redevelopment potential. The zoning supports a variety of future uses, including multi-family housing, boarding and lodging housing, and short-term rental accommodations, subject to City of Kelowna approvals. The rear laneway also provides the opportunity for a potential carriage house, making this an outstanding investment for homeowners, investors, or developers looking to capitalize on Kelowna's continued growth. Buyers are encouraged to verify all development possibilities with the City of Kelowna. (id:31684)
| 11 hours ago | Listing updated with changes from the MLS® | |
| 11 hours ago | Listing first seen on site |



The trademarks MLS®, Multiple Listing Service® and the associated logos are owned by The Canadian Real Estate Association (CREA) and identify the quality of services provided by real estate professionals who are members of CREA. Used under license.
The trademarks REALTOR®, REALTORS®, and the REALTOR® logo are controlled by The Canadian Real Estate Association (CREA) and identify real estate professionals who are members of CREA. These trademarks are owned or controlled by The Canadian Real Estate Association (CREA) and identify real estate professionals who are members of CREA (REALTOR®) and/or the quality of services they provide (MLS®).
This REALTOR.ca listing content is owned and licensed by REALTOR® members of The Canadian Real Estate Association.