Save
Ask
Tour
Hide
Share
$7,995,000
1 Day On Site

581 Vancouver Avenue
Penticton, BC V2A1A4

For Sale|Single Family Residence|Active
3
Beds
5
Total Baths
2
Partial Baths
6,816
SqFt
$1,173
/SqFt
2017
Built
Subdivision:
Uplands/Redlands
Call Now: 250-899-8401
Is this the listing for you? We can help make it yours.
250-899-8401
581 Vancouver Avenue581 Vancouver Avenue581 Vancouver Avenue581 Vancouver Avenue
Save
Ask
Tour
Hide
Share

Mortgage Calculator

Monthly Payment (Est.)

$36,476
Calculator powered by Showcase IDX, a Constellation1 Company. Copyright ©2026 Information is deemed reliable but not guaranteed.

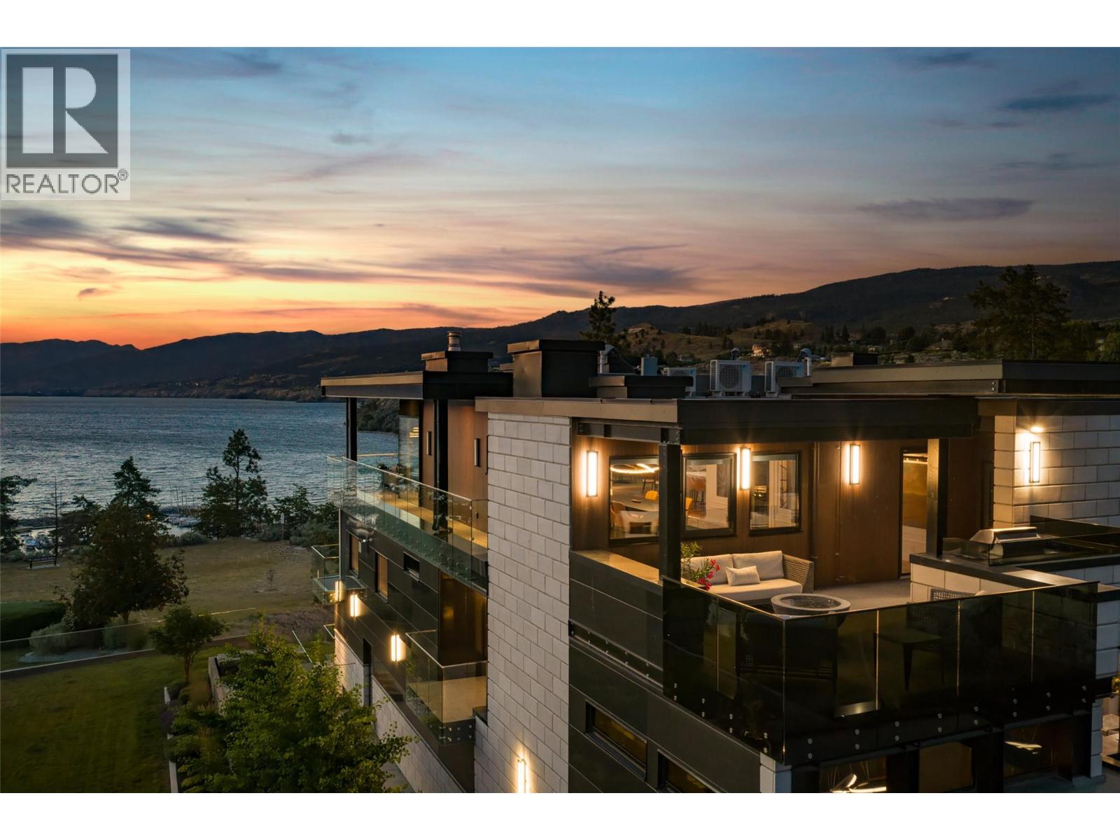
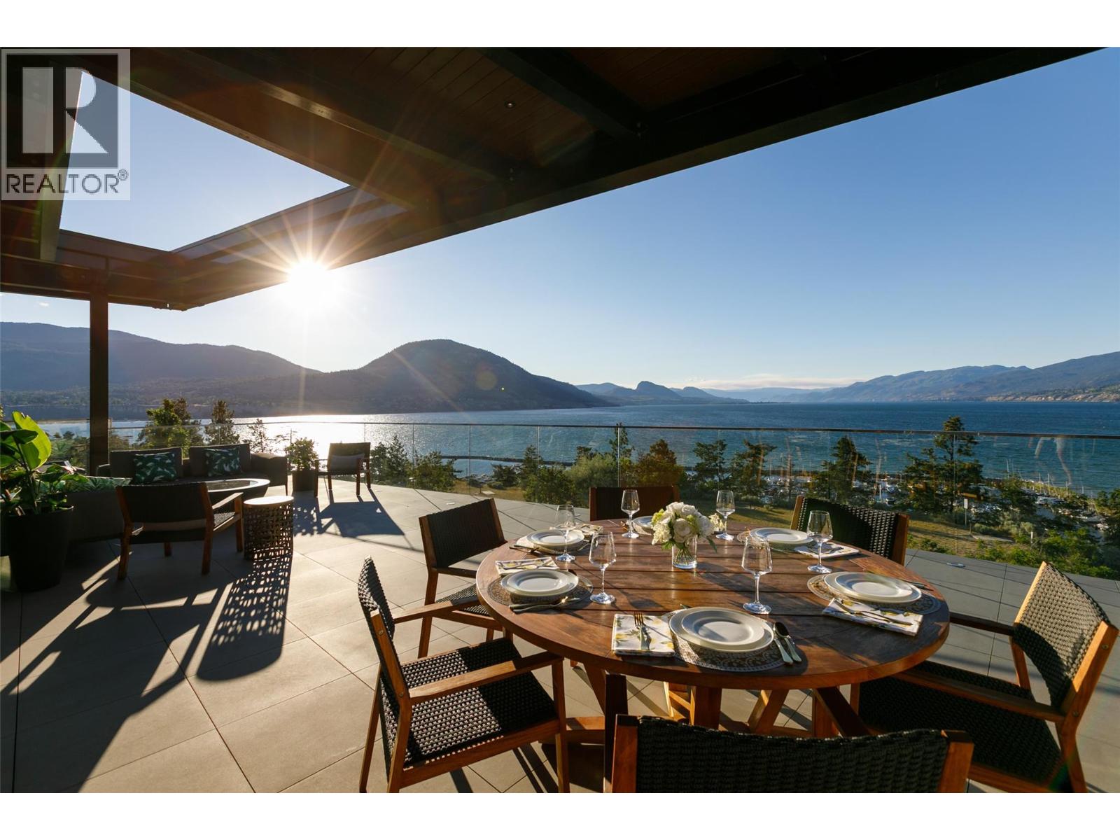
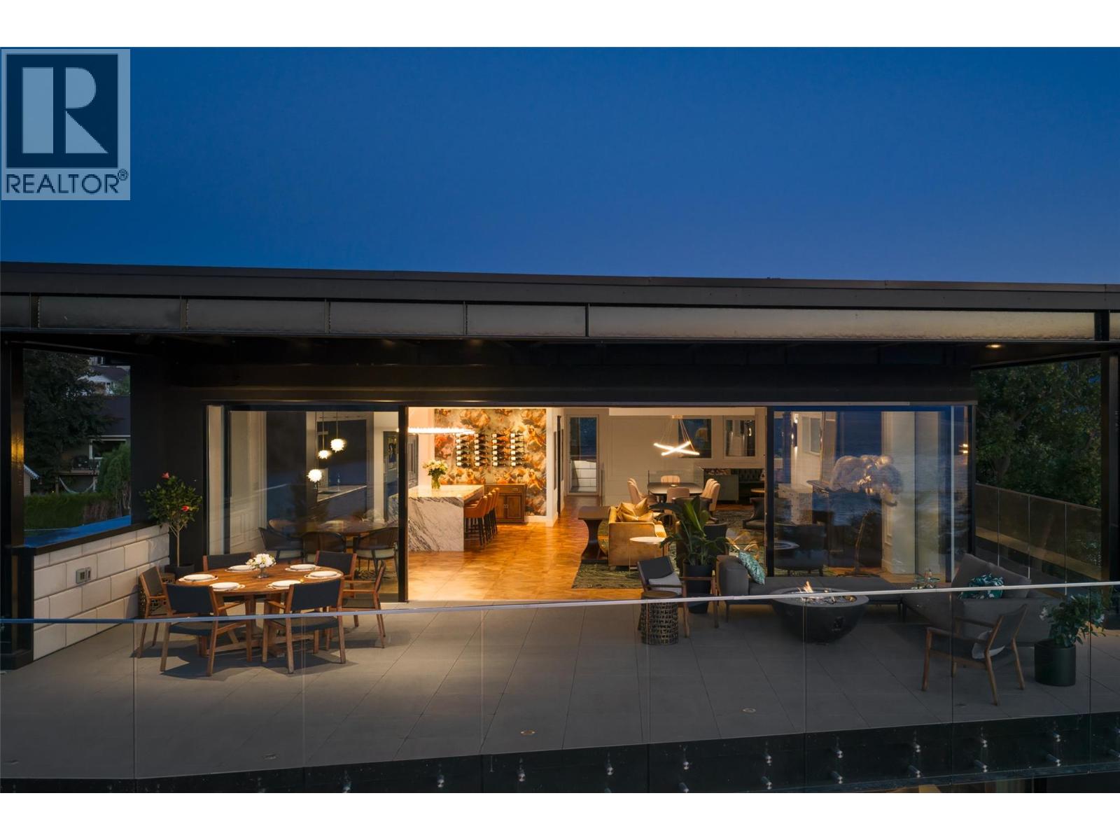
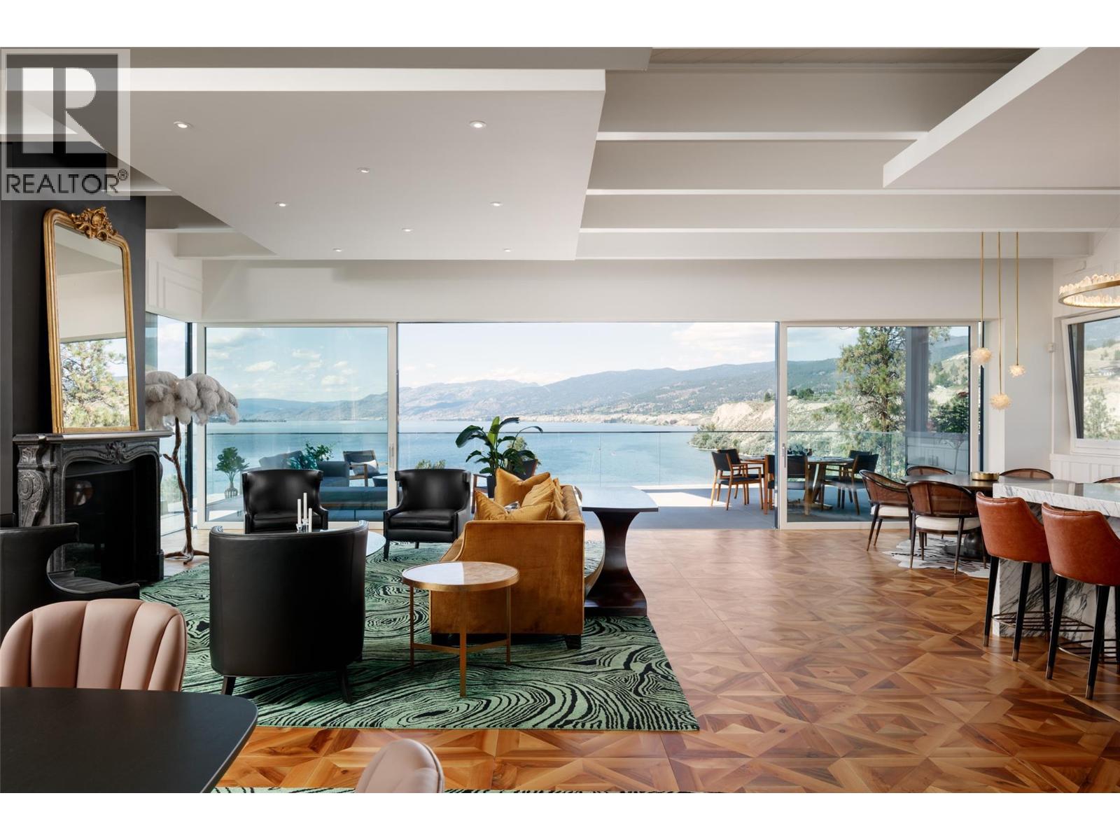
Set above the southern edge of Okanagan Lake, 581 Vancouver Avenue presents panoramic views from sunrise to sunset. This remarkable home offers refined Okanagan living with a distinctly European influence. Built of concrete and steel, it brings together enduring quality, thoughtful design and exceptional craftsmanship. Handcrafted walnut, richly veined marble and carefully selected finishes give each level its own character. On the upper floor, the great room opens through a wall of sliding glass doors to the lake and surrounding landscape, creating an inviting setting for quiet evenings or gatherings with family and friends. The adjoining working kitchen, appointed with La Cornue appliances, is designed for everything from daily meal preparation to catered events. Five generous terraces extend the living spaces outdoors, offering places for morning coffee in the sun, a quiet afternoon in the shade or dinner overlooking the lake and marina. The primary suite is a peaceful retreat with a private balcony, panoramic views and a Nero Marquina marble ensuite with twin soaking tubs positioned with optimal lake views. For a discerning buyer ready to exchange the pace of a larger city for greater space, natural beauty and a more connected way of life, 581 Vancouver Avenue offers lasting quality in one of Penticton’s finest lake-view settings. Contact the listing representative or your REALTOR® for the full information portfolio or a private viewing. All measurements approximate. (id:31684)

Save
Ask
Tour
Hide
Share
Listing Snapshot
Price 
$7,995,000
Days On Site 
1 Day
Bedrooms 
3
Inside Area (SqFt) 
6,816 sqft
Total Baths 
5
Full Baths 
N/A
Partial Baths 
2
Lot Size 
0.35 Acres
Year Built 
2017
MLS® Number 
10390753
Status 
Active
Property Tax 
N/A
Maintenance Fees 
N/A
Sq Ft Source 
N/A
Friends & Family
Recent Activity
yesterdayListing updated with changes from the MLS®
yesterdayListing first seen on site
General Features
Acres 
0.35
Attached Garage 
Yes
Garage 
Yes
Garage Spaces 
1
Levels 
Three Or More
Parking 
Attached
Parking Spaces 
4
Property Sub Type 
Single Family Residence
Sewer 
Public Sewer
SqFt Total 
6816
Style 
ContemporaryMulti-level
Interior Features
Cooling 
Central Air
Fireplace 
Yes
Fireplace Features 
Gas
Fireplaces 
2
Flooring 
CarpetWood
Heating 
Forced AirHeat Pump
Bathroom 1 
Dimensions - 10'4'' x 6'Level - Second
Bathroom 2 
Dimensions - 29'7'' x 12'3''Level - Second
Bathroom 3 
Dimensions - 7'6'' x 10'5''Level - Third
Bathroom 4 
Dimensions - 10'6'' x 6'10''Level - Main
Bathroom 5 
Dimensions - 5'6'' x 7'1''Level - Main
Bedroom 2 
Dimensions - 17'7'' x 13'10''Level - Second
Bedroom 3 
Dimensions - 12'3'' x 12'1''Level - Main
Dining Room 
Dimensions - 18'7'' x 19'6''Level - Third
Family Room 
Dimensions - 12'10'' x 11'3''Level - Third
Gym 
Dimensions - 15'1'' x 26'8''Level - Main
Kitchen 
Dimensions - 10'7'' x 14'3''Level - Third
Laundry 
Dimensions - 10' x 13'6''Level - Second
Living Room 
Dimensions - 20'6'' x 18'7''Level - Third
Master Bedroom 
Dimensions - 26'8'' x 18'10''Level - Second
Mud room 
Dimensions - 8'5'' x 6'Level - Main
Other Room 1 
Dimensions - 26'8'' x 23'11''Level - Second
Other Room 2 
Dimensions - 13'6'' x 10'11''Level - Second
Other Room 3 
Dimensions - 14'8'' x 11'7''Level - Third
Other Room 4 
Dimensions - 17'8'' x 14'8''Level - Third
Storage 
Dimensions - 10'11'' x 4'1''Level - Third
Save
Ask
Tour
Hide
Share
Exterior Features
Lot Features 
Landscaped
View 
LakeMountain(s)Water
Waterview 
LakeMountain(s)Water

Listing courtesy of: Lyndi Ainsworth of Engel & Volkers South Okanagan

The trademarks MLS®, Multiple Listing Service® and the associated logos are owned by The Canadian Real Estate Association (CREA) and identify the quality of services provided by real estate professionals who are members of CREA. Used under license.

The trademarks REALTOR®, REALTORS®, and the REALTOR® logo are controlled by The Canadian Real Estate Association (CREA) and identify real estate professionals who are members of CREA. These trademarks are owned or controlled by The Canadian Real Estate Association (CREA) and identify real estate professionals who are members of CREA (REALTOR®) and/or the quality of services they provide (MLS®).

This REALTOR.ca listing content is owned and licensed by REALTOR® members of The Canadian Real Estate Association.

Neighborhood & Commute
Source: Walkscore
Save
Ask
Tour
Hide
Share