

1075 Sunset Drive Unit# 702Kelowna, BC V1Y9Y9
Mortgage Calculator
Monthly Payment (Est.)
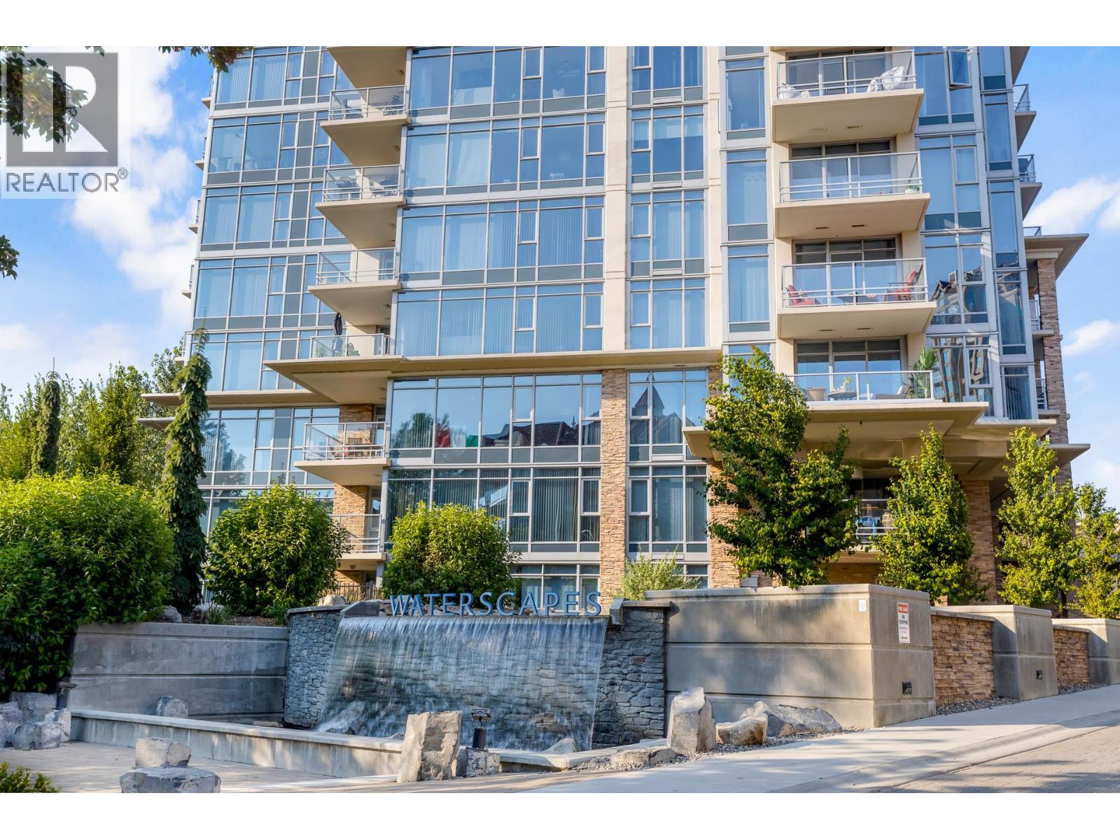
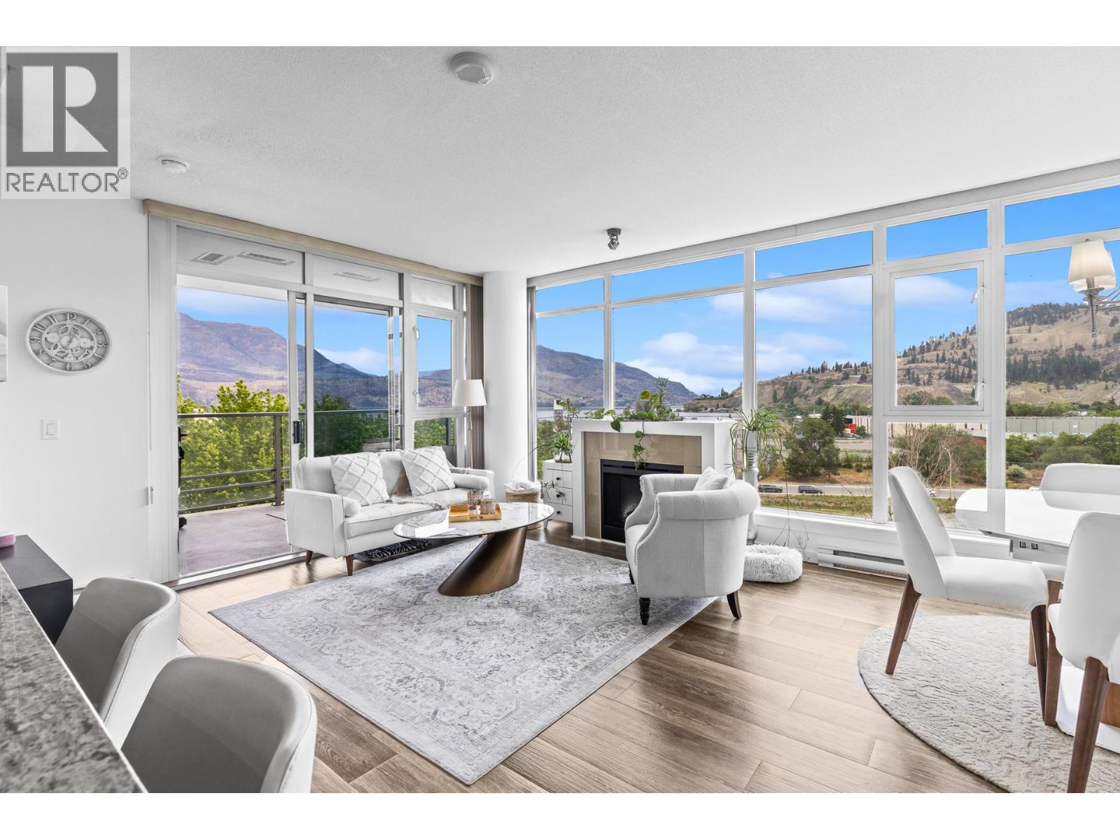
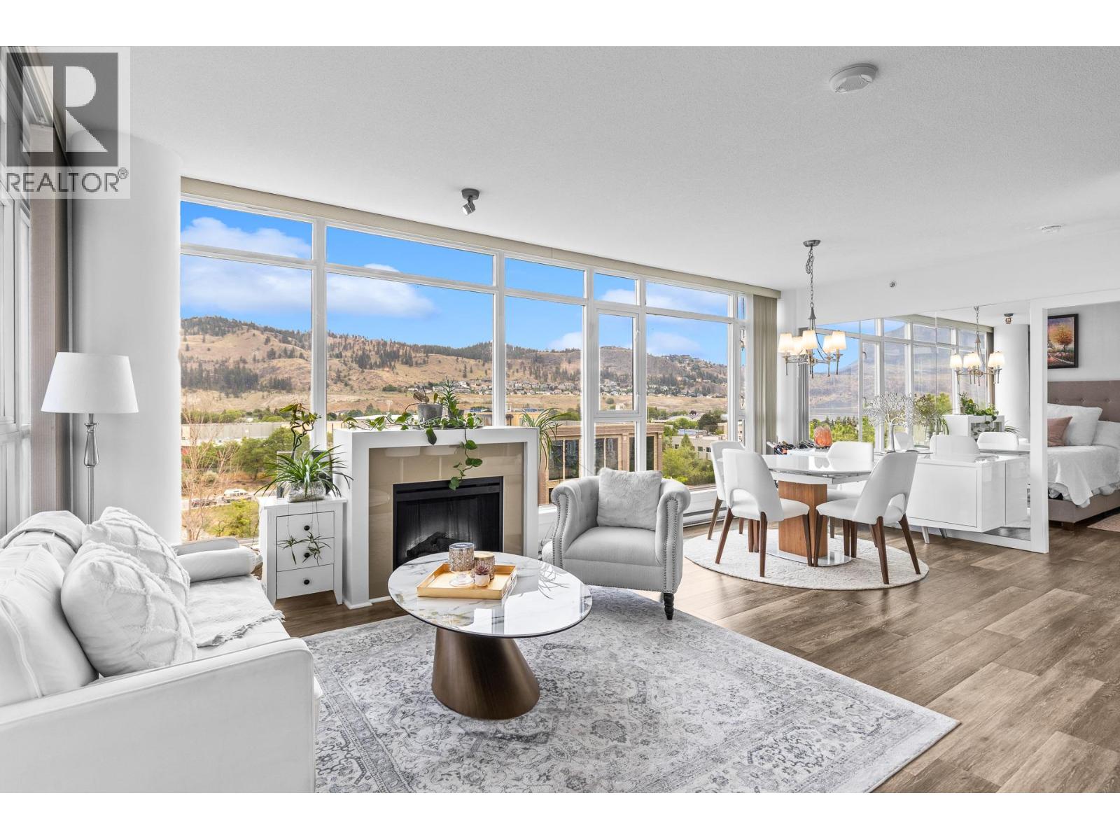
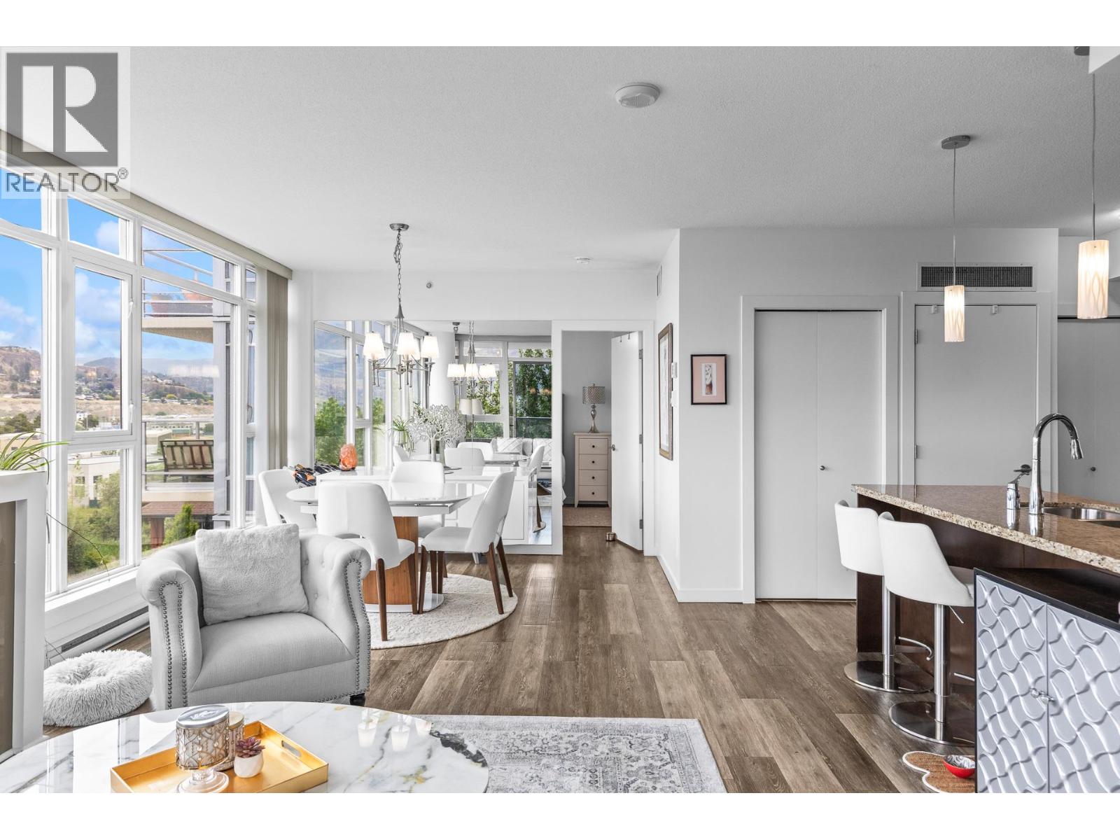
$2,826Experience elevated downtown living at Waterscapes in Kelowna! This beautifully maintained 2bed+den residence offers panoramic views of the city skyline, surrounding valley mountains, and glimpses of the lake through door-to-ceiling windows that fill the home with natural light. Thoughtfully designed with both comfort and style in mind, the open-concept layout seamlessly connects the kitchen, dining, and living areas, creating an inviting space ideal for everyday living. The kitchen features SS appliances, granite countertops, sleek dark maple cabinetry, and ample storage and prep space for those who love to cook and host. The den provides excellent flexibility and can easily function as a home office or guest space. Step outside onto your balconies and soak in the incredible views. Residents of Waterscapes enjoy exclusive access to Cascade Club, a private resort-inspired amenity center offering an outdoor swimming pool, two hot tubs, a fitness center, billiards room, lounge area, full kitchen, and beautifully landscaped courtyard complete with BBQ areas for entertaining guests. Located just steps from the waterfront, beaches, restaurants, cafes, shopping, and downtown Kelowna amenities, this home offers the perfect mix of comfort, lifestyle, and convenience. Whether you’re looking for a full-time home, vacation property, or investment opportunity, this is an incredible value in downtown Kelowna - offering comfort, style, and an unbeatable location. (id:31684)
| 21 hours ago | Listing updated with changes from the MLS® | |
| 21 hours ago | Price changed to $619,500 | |
| a month ago | Listing first seen on site |



The trademarks MLS®, Multiple Listing Service® and the associated logos are owned by The Canadian Real Estate Association (CREA) and identify the quality of services provided by real estate professionals who are members of CREA. Used under license.
The trademarks REALTOR®, REALTORS®, and the REALTOR® logo are controlled by The Canadian Real Estate Association (CREA) and identify real estate professionals who are members of CREA. These trademarks are owned or controlled by The Canadian Real Estate Association (CREA) and identify real estate professionals who are members of CREA (REALTOR®) and/or the quality of services they provide (MLS®).
This REALTOR.ca listing content is owned and licensed by REALTOR® members of The Canadian Real Estate Association.