

1550 Dickson Avenue Unit# 222Kelowna, BC V1Y9Y8
Mortgage Calculator
Monthly Payment (Est.)
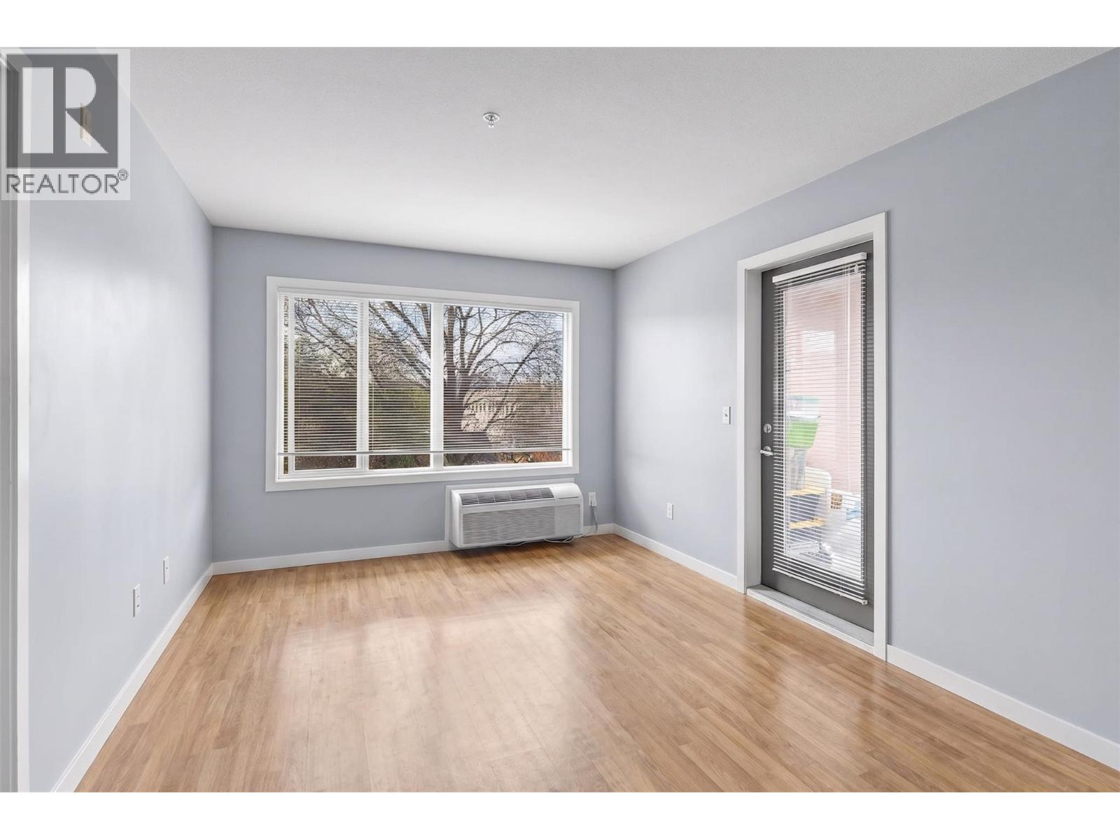
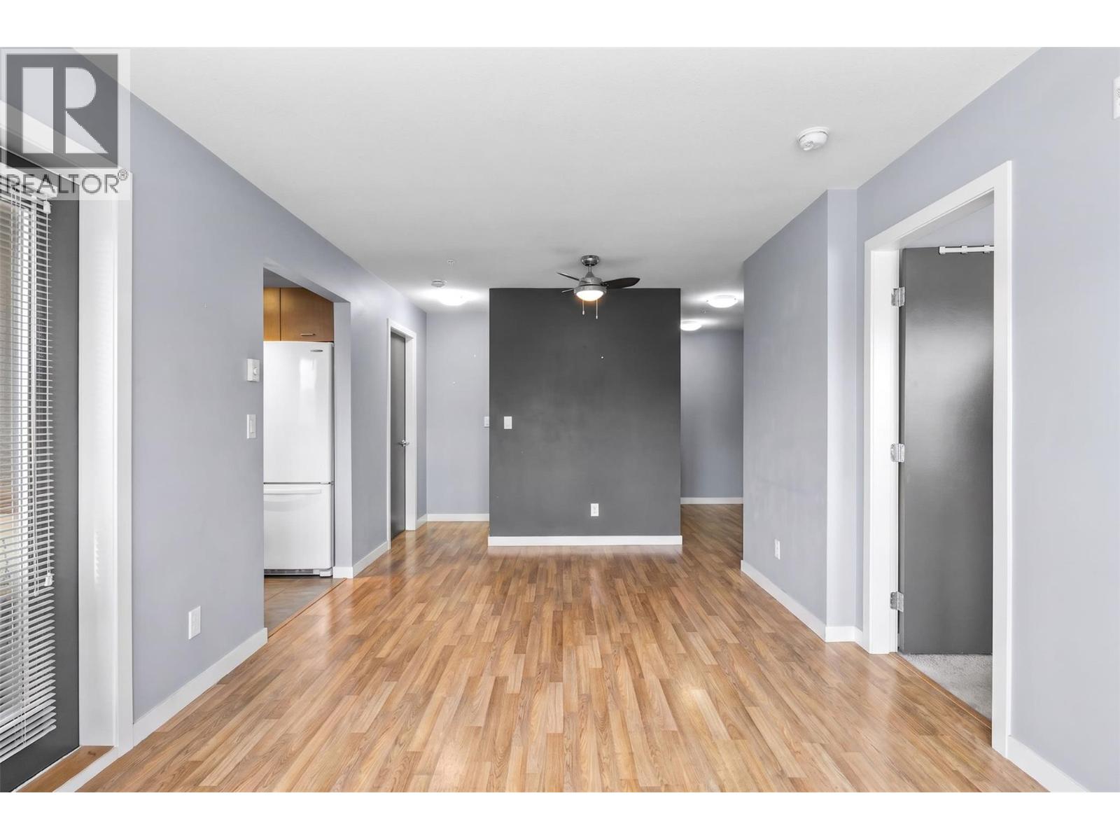
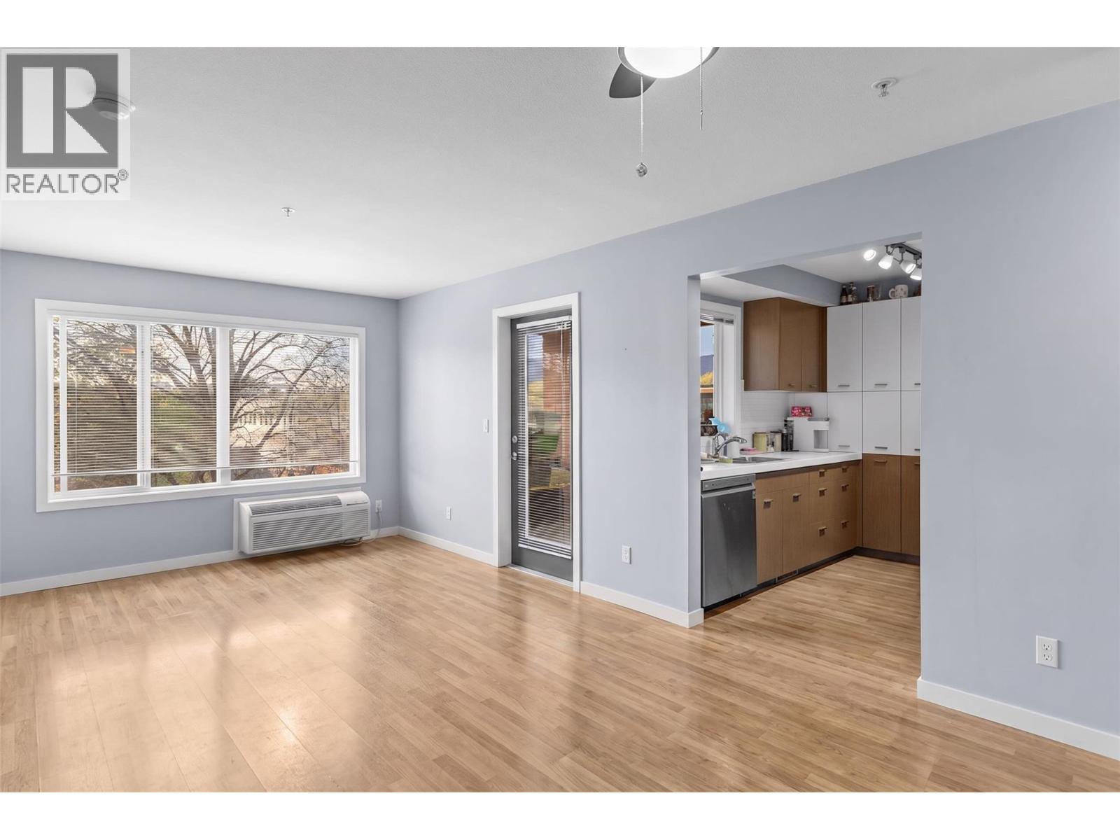
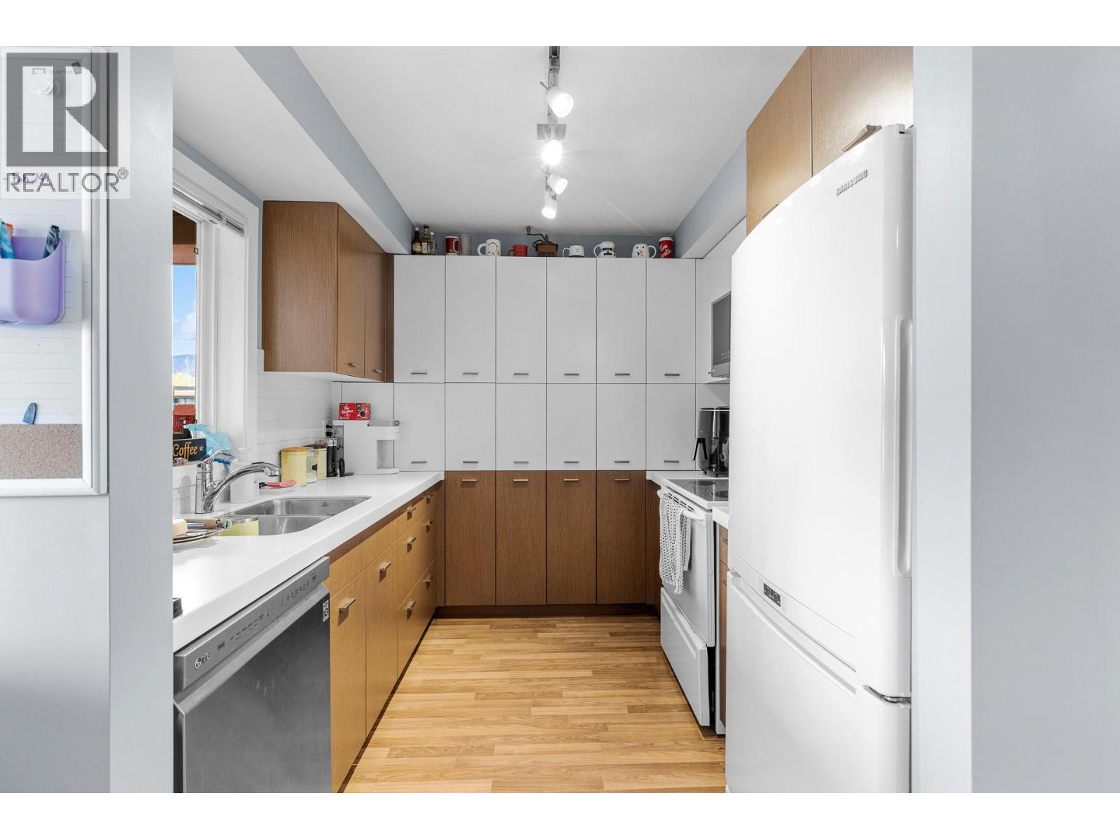
$1,985Experience the Kelowna lifestyle in this centrally located 2 bed + 2 bath corner condo at The Mode in the highly desirable Landmark District. This bright and spacious home offers a modern, open-concept layout designed for both comfort and functionality, featuring large windows that fill the space with an abundance of natural light and create a seamless flow throughout the living areas. The well-appointed kitchen stands out with extensive cabinetry and exceptional storage, providing plenty of room to stay organized while cooking and entertaining. Step outside to your private balcony an ideal space to enjoy your morning coffee or unwind at the end of the day. The second bedroom offers excellent flexibility and can easily be transformed into a home office, guest room, or creative space, making it well-suited to today’s lifestyle needs. The primary bedroom provides a comfortable retreat with its own ensuite, adding convenience and privacy to the home. Ideally located just steps from Landmark Centre, this unbeatable location places you within walking distance to a wide range of services, including salons, daycare, financial, and legal offices. With restaurants, shopping, and the Farmers Market all nearby, everything you need is right at your doorstep. Perfect for a first-time home buyer looking to enjoy a convenient urban lifestyle or an investor seeking an excellent rental opportunity. A fantastic opportunity to own in one of Kelowna’s most vibrant and central communities. (id:31684)
| 3 weeks ago | Listing updated with changes from the MLS® | |
| 2 months ago | Price changed to $435,000 | |
| 3 months ago | Listing first seen on site |



The trademarks MLS®, Multiple Listing Service® and the associated logos are owned by The Canadian Real Estate Association (CREA) and identify the quality of services provided by real estate professionals who are members of CREA. Used under license.
The trademarks REALTOR®, REALTORS®, and the REALTOR® logo are controlled by The Canadian Real Estate Association (CREA) and identify real estate professionals who are members of CREA. These trademarks are owned or controlled by The Canadian Real Estate Association (CREA) and identify real estate professionals who are members of CREA (REALTOR®) and/or the quality of services they provide (MLS®).
This REALTOR.ca listing content is owned and licensed by REALTOR® members of The Canadian Real Estate Association.