

1835 Nancee Way Court Unit# 39Kelowna, BC V1Z4C1
Mortgage Calculator
Monthly Payment (Est.)
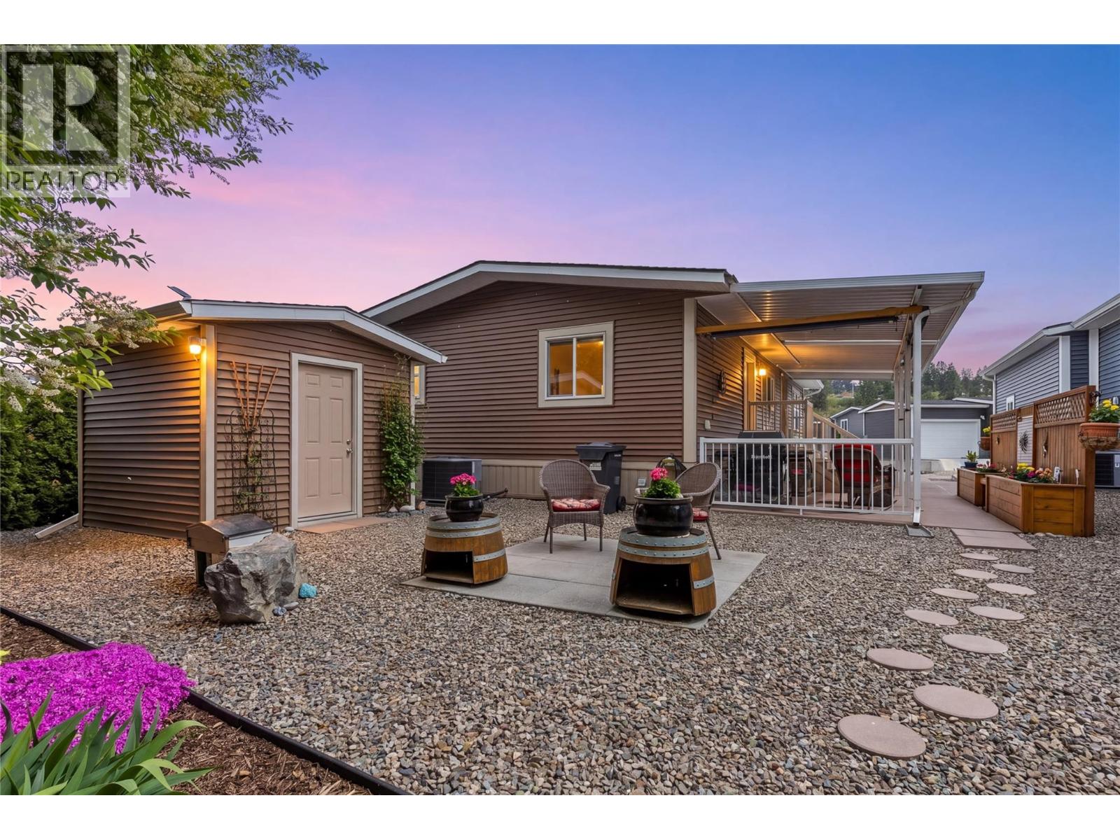
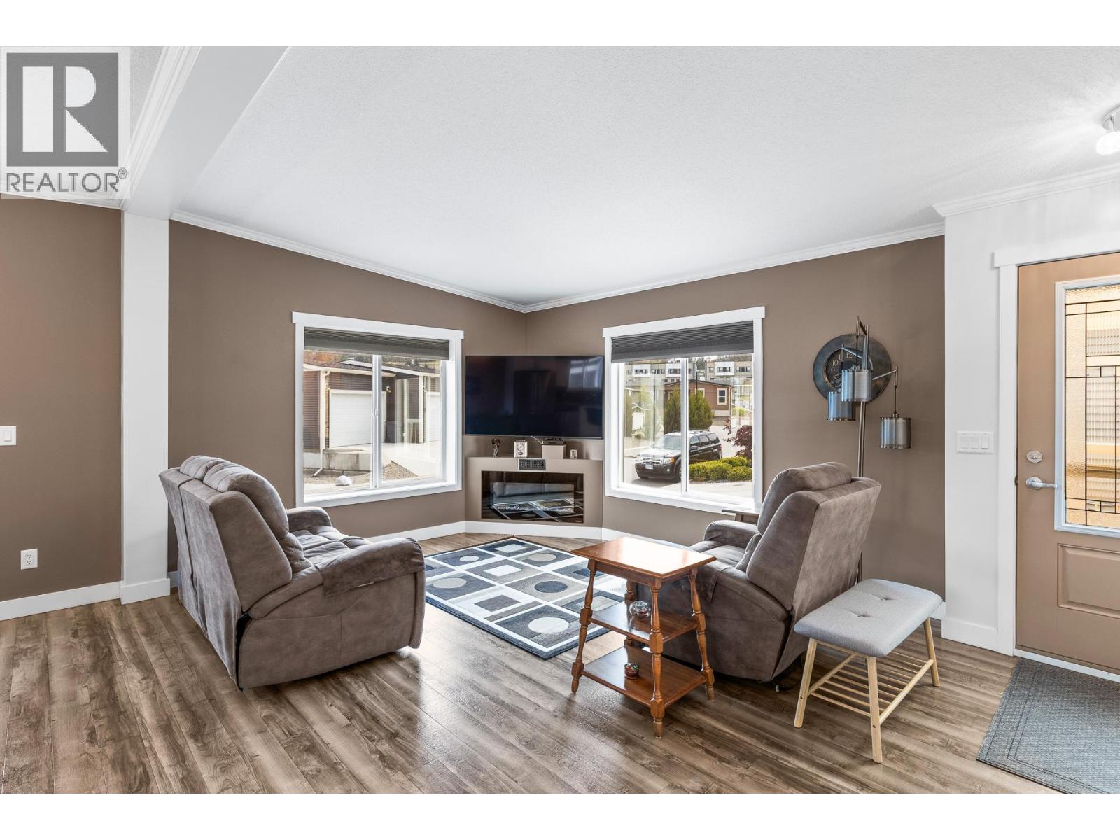
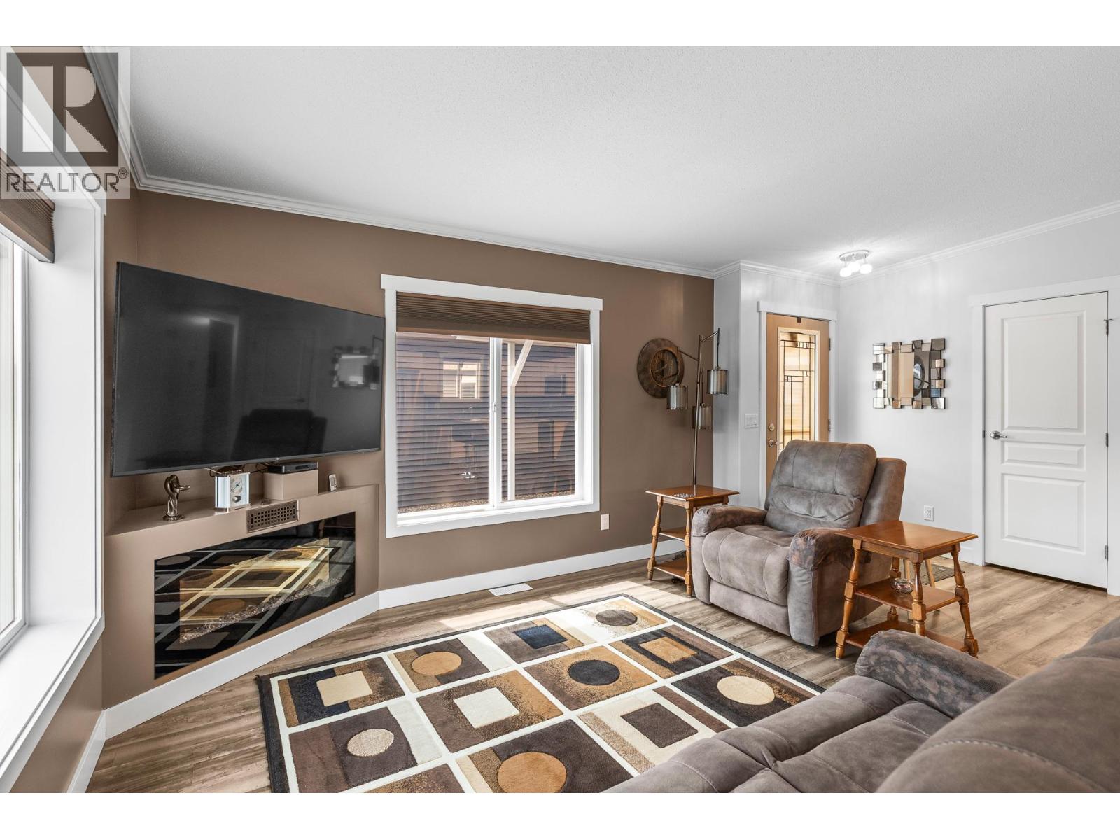
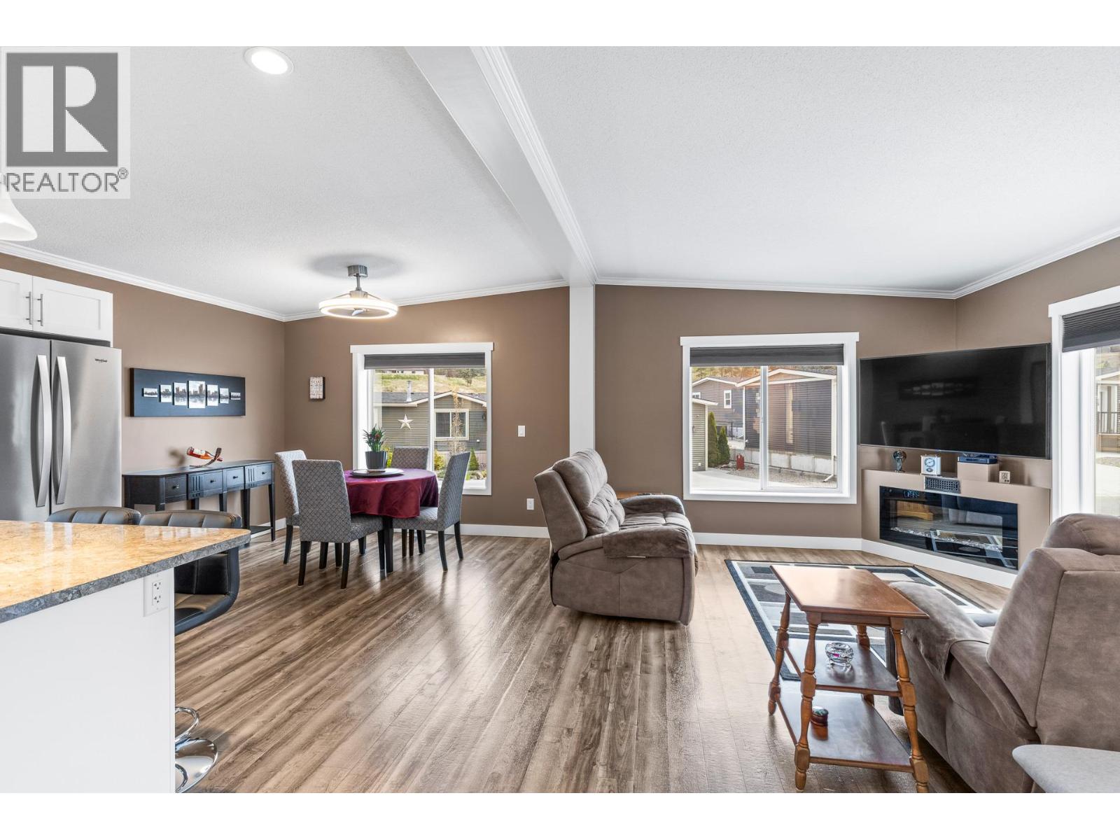
$2,099All ages are welcome - enjoy affordable, low-maintenance living in a peaceful and conveniently located community! Ideally situated with easy access to nearby walking paths and backing onto a tranquil pathway and creek, this home offers a serene outdoor setting. Inside, the bright and inviting living area showcases vaulted ceilings and popped-out windows that enhance natural light and create an airy feel, while the fireplace adds warmth and charm. Daytime privacy film on the kitchen and living room windows offers added convenience without sacrificing brightness. The low-maintenance yard features water-smart landscaping, perennials, and evergreen shrubs, creating a lovely space to enjoy. A composite deck offers a comfortable outdoor sitting area, with an adjoining patio section that provides additional space ideal for entertaining. A small storage shed adds convenient space for tools and seasonal items. Practical features include two parking spaces with a small carport for covered parking. Conveniently located near shopping, restaurants, entertainment, and medical services, this home offers easy access to all your daily needs. DT Kelowna and the area's beautiful beaches are just a short drive away. Pad rent covers water, recycling, garbage collection, and snow removal, adding exceptional value and convenience. An excellent opportunity for those seeking affordable, low-maintenance living in a well-connected and desirable community. (id:31684)
| yesterday | Listing updated with changes from the MLS® | |
| 5 days ago | Price changed to $460,000 | |
| 3 months ago | Listing first seen on site |



The trademarks MLS®, Multiple Listing Service® and the associated logos are owned by The Canadian Real Estate Association (CREA) and identify the quality of services provided by real estate professionals who are members of CREA. Used under license.
The trademarks REALTOR®, REALTORS®, and the REALTOR® logo are controlled by The Canadian Real Estate Association (CREA) and identify real estate professionals who are members of CREA. These trademarks are owned or controlled by The Canadian Real Estate Association (CREA) and identify real estate professionals who are members of CREA (REALTOR®) and/or the quality of services they provide (MLS®).
This REALTOR.ca listing content is owned and licensed by REALTOR® members of The Canadian Real Estate Association.